
Search results for "Coated" in Home Design Ideas

 Miller-Roodell Architects Ltd
A couple from the Chicago area created a home they can enjoy and reconnect with their fully grown sons and expanding families, to fish and ski.
Reclaimed post and beam barn from Vermont as the primary focus with extensions leading to a master suite; garage and artist’s studio. A four bedroom home with ample space for entertaining with surrounding patio with an exterior fireplace
Reclaimed board siding; stone and metal roofing

 User
UserLucas Allen
Example of a mid-sized beach style formal and open concept dark wood floor living room design in Jacksonville with beige walls
Example of a mid-sized beach style formal and open concept dark wood floor living room design in Jacksonville with beige walls

 Tom Jenkins Films
Photo: Tom Jenkins
TomJenkinsksFilms.com
Entryway - country slate floor entryway idea in Atlanta with white walls and a dark wood front door
Entryway - country slate floor entryway idea in Atlanta with white walls and a dark wood front door
Find the right local pro for your project


 Acanthus Architecture, PA
Photography by Lissa Gotwals

Farmhouse slate floor entryway photo in Other with a black front door
Farmhouse slate floor entryway photo in Other with a black front door

 Studio 6 Architects
Jeri Koegel
Mudroom - mid-sized craftsman gray floor and limestone floor mudroom idea in San Diego with green walls
Mudroom - mid-sized craftsman gray floor and limestone floor mudroom idea in San Diego with green walls
 Coyle Construction Company

Mid-sized elegant galley dark wood floor and brown floor utility room photo in Chicago with an undermount sink, recessed-panel cabinets, dark wood cabinets, beige walls, a side-by-side washer/dryer, beige countertops and granite countertops


 The Coat Goat Concrete Coatings LLC
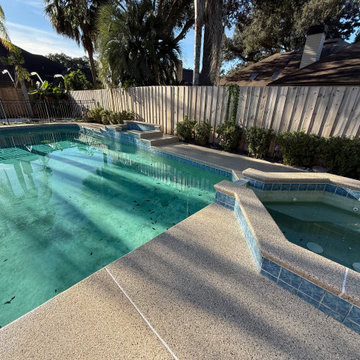
Pool Deck Coating Services in St Johns, FL
Pool - pool idea in Jacksonville
Pool - pool idea in Jacksonville

 Period Architecture Ltd.
Angle Eye Photography
Entryway - large traditional black floor entryway idea in Philadelphia with a blue front door
Entryway - large traditional black floor entryway idea in Philadelphia with a blue front door
 Monique Varsames Design, LLC
Interior finishes and selections by Monique Varsames Photos by Rich Borzak
Staging by Stage to Show (Lisa Hynes)

Mudroom - small transitional gray floor mudroom idea in New York with white walls
Mudroom - small transitional gray floor mudroom idea in New York with white walls

 TKS Design Group
Free ebook, Creating the Ideal Kitchen. DOWNLOAD NOW
Working with this Glen Ellyn client was so much fun the first time around, we were thrilled when they called to say they were considering moving across town and might need some help with a bit of design work at the new house.
The kitchen in the new house had been recently renovated, but it was not exactly what they wanted. What started out as a few tweaks led to a pretty big overhaul of the kitchen, mudroom and laundry room. Luckily, we were able to use re-purpose the old kitchen cabinetry and custom island in the remodeling of the new laundry room — win-win!
As parents of two young girls, it was important for the homeowners to have a spot to store equipment, coats and all the “behind the scenes” necessities away from the main part of the house which is a large open floor plan. The existing basement mudroom and laundry room had great bones and both rooms were very large.
To make the space more livable and comfortable, we laid slate tile on the floor and added a built-in desk area, coat/boot area and some additional tall storage. We also reworked the staircase, added a new stair runner, gave a facelift to the walk-in closet at the foot of the stairs, and built a coat closet. The end result is a multi-functional, large comfortable room to come home to!
Just beyond the mudroom is the new laundry room where we re-used the cabinets and island from the original kitchen. The new laundry room also features a small powder room that used to be just a toilet in the middle of the room.
You can see the island from the old kitchen that has been repurposed for a laundry folding table. The other countertops are maple butcherblock, and the gold accents from the other rooms are carried through into this room. We were also excited to unearth an existing window and bring some light into the room.
Designed by: Susan Klimala, CKD, CBD
Photography by: Michael Alan Kaskel
For more information on kitchen and bath design ideas go to: www.kitchenstudio-ge.com

 ED Enterprises, Inc.
We understood the customer's dream to remove an existing closet and several walls.
We began with the removal of several structural walls and closet. We found that the previous contractor had incorrectly removed structural wood posts. We secured the structural integrity of the building with wood and steel.
We proceeded to expand the opening between
the Kitchen and Butler Pantry, which included relocating waste and water lines from the second floor.
We upgraded the existing electrical and installed a 440-volt electrical system for the entire home.
You can enjoy the illumination of the cabinetry and kitchen, by the pendant lights, recessed lights, under cabinet lights, and curio lights in the glass door cabinets,
Note the brick pattern Subway tile from the counter top to the ceiling, in the kitchen and the Butler Pantry. Take special notice of the decorative tile area above the range.
The chimney style hood was vented to the exterior.
The unique sitting area, near the rear entry, was finished with beadboard paneling and wall cabinets up to the ceiling., trimmed with crown molding.
General Contractor / Remodel: E D Enterprises, Inc.
Michael Alan Kaskel Photography





 Anderson & Rodgers Construction
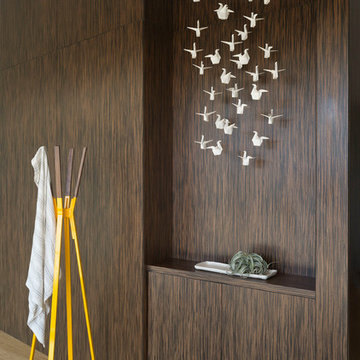
Inspiration for a cottage brick floor and red floor entryway remodel in Other with a white front door and beige walls

 FineCraft Contractors, Design + Build
Finecraft Contractors, Inc.
Susie Soleimani Photography
Inspiration for a large cottage ceramic tile entryway remodel in DC Metro with beige walls and a white front door
Inspiration for a large cottage ceramic tile entryway remodel in DC Metro with beige walls and a white front door

 Tindall Architecture Workshop
Photography by Levi Monday Photography
Example of a mid-sized country kids' white floor and mosaic tile floor bathroom design in Atlanta with shaker cabinets, green cabinets, white walls, an undermount sink and marble countertops
Example of a mid-sized country kids' white floor and mosaic tile floor bathroom design in Atlanta with shaker cabinets, green cabinets, white walls, an undermount sink and marble countertops

 Courtney Zanelli, LLC
John Bessler
Inspiration for a coastal entryway remodel in New York with white walls and a white front door
Inspiration for a coastal entryway remodel in New York with white walls and a white front door

 TKS Design Group
Free ebook, Creating the Ideal Kitchen. DOWNLOAD NOW
Working with this Glen Ellyn client was so much fun the first time around, we were thrilled when they called to say they were considering moving across town and might need some help with a bit of design work at the new house.
The kitchen in the new house had been recently renovated, but it was not exactly what they wanted. What started out as a few tweaks led to a pretty big overhaul of the kitchen, mudroom and laundry room. Luckily, we were able to use re-purpose the old kitchen cabinetry and custom island in the remodeling of the new laundry room — win-win!
As parents of two young girls, it was important for the homeowners to have a spot to store equipment, coats and all the “behind the scenes” necessities away from the main part of the house which is a large open floor plan. The existing basement mudroom and laundry room had great bones and both rooms were very large.

To make the space more livable and comfortable, we laid slate tile on the floor and added a built-in desk area, coat/boot area and some additional tall storage. We also reworked the staircase, added a new stair runner, gave a facelift to the walk-in closet at the foot of the stairs, and built a coat closet. The end result is a multi-functional, large comfortable room to come home to!
Just beyond the mudroom is the new laundry room where we re-used the cabinets and island from the original kitchen. The new laundry room also features a small powder room that used to be just a toilet in the middle of the room.
You can see the island from the old kitchen that has been repurposed for a laundry folding table. The other countertops are maple butcherblock, and the gold accents from the other rooms are carried through into this room. We were also excited to unearth an existing window and bring some light into the room.
Designed by: Susan Klimala, CKD, CBD
Photography by: Michael Alan Kaskel
For more information on kitchen and bath design ideas go to: www.kitchenstudio-ge.com
38