
Search results for "Coated" in Home Design Ideas


 Tommy Hein Architects
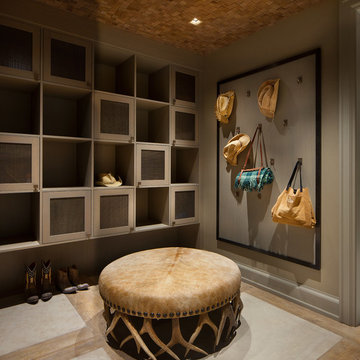

Example of a mountain style light wood floor mudroom design in Denver with beige walls
Find the right local pro for your project
 Coats Homes
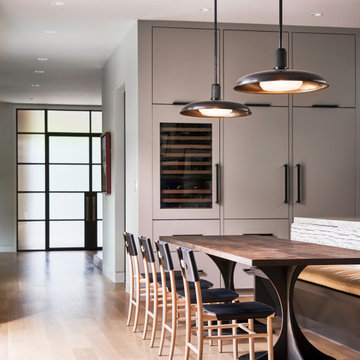
Trendy light wood floor and beige floor kitchen/dining room combo photo in Dallas with gray walls
 Homestead Kitchens

Inspiration for a country light wood floor and beige floor entryway remodel in Boston
 Coats Homes

Built in bunkbeds with trundles underneath, perfect for sleep overs.
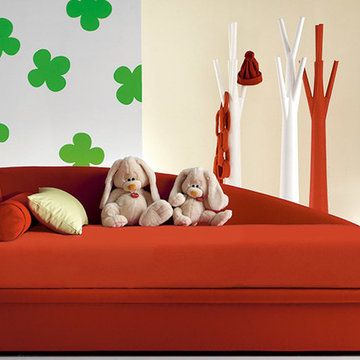
Kids' room - contemporary kids' room idea in Dallas
Kids' room - contemporary kids' room idea in Dallas





 CL Sterling & Son LLC
Inspiration for a contemporary dark wood floor bathroom remodel in Bridgeport with a console sink and beige walls

 Vita Design Group
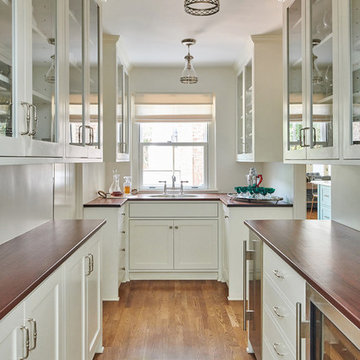
Example of a mid-sized trendy galley light wood floor and brown floor open concept kitchen design in New York with flat-panel cabinets, white cabinets, window backsplash, an island, gray countertops and quartz countertops
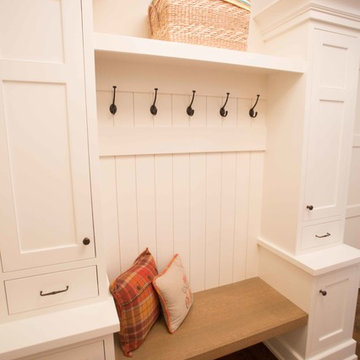
 Dynamic Woodworking
Entryway - mid-sized transitional dark wood floor entryway idea in San Diego with beige walls and a white front door

 Cummings Architecture + Interiors
Eric Roth Photography
Large transitional concrete floor and black floor hallway photo in Boston with gray walls
Large transitional concrete floor and black floor hallway photo in Boston with gray walls


 Nielson Architecture/Planning, Inc.
Wilcox Construction

Entryway - huge rustic dark wood floor entryway idea in Salt Lake City with red walls and a green front door
Entryway - huge rustic dark wood floor entryway idea in Salt Lake City with red walls and a green front door
 Diamond Cut Garage Floors - Garage Floor Coatings

Allen , TX. install. Custom epoxy chipped floor. Shoreline Color
Large elegant attached three-car garage photo in Dallas
Large elegant attached three-car garage photo in Dallas
 Coats Homes
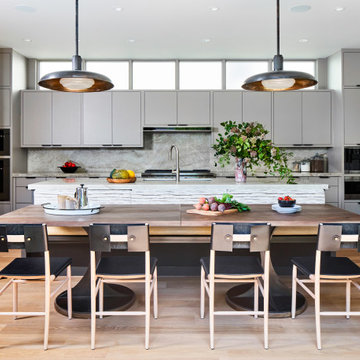
Inspiration for a contemporary u-shaped light wood floor and beige floor eat-in kitchen remodel in Dallas with an undermount sink, flat-panel cabinets, gray cabinets, gray backsplash, stone slab backsplash, stainless steel appliances, an island and gray countertops
 One SEED Architecture + Interiors
Architecture: One SEED Architecture + Interiors (www.oneseed.ca)
Photo: Martin Knowles Photo Media
Builder: Vertical Grain Projects
Multigenerational Vancouver Special Reno
#MGvancouverspecial
Vancouver, BC
Previous Project Next Project
2 780 SF
Interior and Exterior Renovation


We are very excited about the conversion of this Vancouver Special in East Van’s Renfrew-Collingwood area, zoned RS-1, into a contemporary multigenerational home. It will incorporate two generations immediately, with separate suites for the home owners and their parents, and will be flexible enough to accommodate the next generation as well, when the owners have children of their own. During the design process we addressed the needs of each group and took special care that each suite was designed with lots of light, high ceilings, and large rooms.

 Kircher Design & Build
Dan Feldkamp

Example of a mid-sized transitional ceramic tile and brown floor entryway design in Cincinnati with beige walls and a dark wood front door
Example of a mid-sized transitional ceramic tile and brown floor entryway design in Cincinnati with beige walls and a dark wood front door
52