
Search results for "Coated" in Home Design Ideas

 Alexander Otis collection Llc.
Walk-in closet - mid-sized gender-neutral light wood floor walk-in closet idea in Dallas with open cabinets and dark wood cabinets
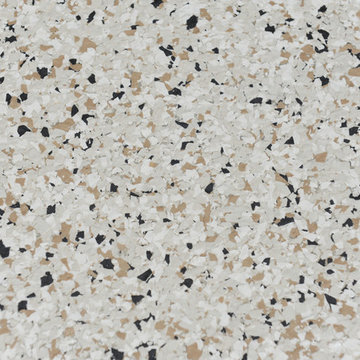
 Diamond Cut Garage Floors - Garage Floor Coatings
Chipped epoxy floor. Allen, Texas. Shoreline color
Large elegant garage photo in Dallas
Large elegant garage photo in Dallas
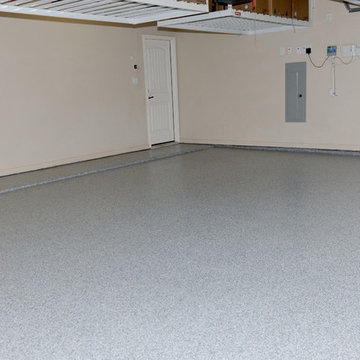 Diamond Cut Garage Floors - Garage Floor Coatings
Custom Epoxy Install in Frisco, Tx. Color B-330
Inspiration for a large timeless attached three-car garage remodel in Dallas
Inspiration for a large timeless attached three-car garage remodel in Dallas
Find the right local pro for your project

 Susan Yeley Homes
Like most of our projects, we can't gush about this reno—a new kitchen and mudroom, ensuite closet and pantry—without gushing about the people who live there. The best projects, we always say, are the ones in which client, contractor and design team are all present throughout, conception to completion, each bringing their particular expertise to the table and forming a cohesive, trustworthy team that is mutually invested in a smooth and successful process. They listen to each other, give the benefit of the doubt to each other, do what they say they'll do. This project exemplified that kind of team, and it shows in the results.
Most obvious is the opening up of the kitchen to the dining room, decompartmentalizing somewhat a century-old bungalow that was originally quite purposefully compartmentalized. As a result, the kitchen had to become a place one wanted to see clear through from the front door. Inset cabinets and carefully selected details make the functional heart of the house equal in elegance to the more "public" gathering spaces, with their craftsman depth and detail. An old back porch was converted to interior space, creating a mudroom and a much-needed ensuite walk-in closet. A new, larger deck went on: Phase One of an extensive design for outdoor living, that we all hope will be realized over the next few years. Finally, a duplicative back stairwell was repurposed into a walk-in pantry.
Modernizing often means opening spaces up for more casual living and entertaining, and/or making better use of dead space. In this re-conceptualized old house, we did all of that, creating a back-of-the-house that is now bright and cheerful and new, while carefully incorporating meaningful vintage and personal elements.
The best result of all: the clients are thrilled. And everyone who went in to the project came out of it friends.
Contractor: Stumpner Building Services
Cabinetry: Stoll’s Woodworking
Photographer: Gina Rogers

 Coates Design Architecture + Interiors
Container House interior
Example of a mid-sized trendy wooden straight open and cable railing staircase design in Seattle
Example of a mid-sized trendy wooden straight open and cable railing staircase design in Seattle
 Diamond Cut Garage Floors - Garage Floor Coatings
Custom Epoxy Install in Frisco, Tx. Color B-330
Example of a large classic attached three-car garage design in Dallas
Example of a large classic attached three-car garage design in Dallas

 E. Interiors Design
Megan Papworth
Example of a mid-sized cottage galley dark wood floor and brown floor eat-in kitchen design in Los Angeles with a farmhouse sink, shaker cabinets, white cabinets, quartzite countertops, white backsplash, subway tile backsplash, stainless steel appliances and an island
Example of a mid-sized cottage galley dark wood floor and brown floor eat-in kitchen design in Los Angeles with a farmhouse sink, shaker cabinets, white cabinets, quartzite countertops, white backsplash, subway tile backsplash, stainless steel appliances and an island


 Coates Design Architecture + Interiors
david cohen
Example of a mid-sized trendy medium tone wood floor and brown floor hallway design in Seattle with gray walls
Example of a mid-sized trendy medium tone wood floor and brown floor hallway design in Seattle with gray walls
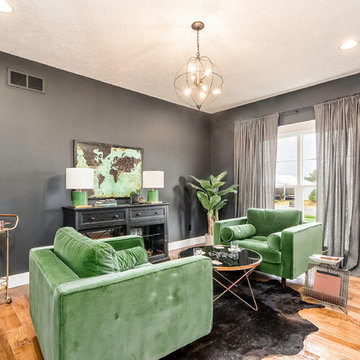
 Amber Malloy
Designer: Amber Malloy
Inspiration for a mid-sized transitional enclosed medium tone wood floor and brown floor family room remodel in Columbus with gray walls
Inspiration for a mid-sized transitional enclosed medium tone wood floor and brown floor family room remodel in Columbus with gray walls

 Norman Design Group, Inc.
Inspiration for a cottage black floor hallway remodel in Los Angeles with white walls

Living room - rustic open concept medium tone wood floor living room idea in Other with a standard fireplace and a stone fireplace
 Jessica Kelly Design
Stephani Buchman

Example of a large farmhouse brick floor mudroom design in Toronto with white walls
Example of a large farmhouse brick floor mudroom design in Toronto with white walls
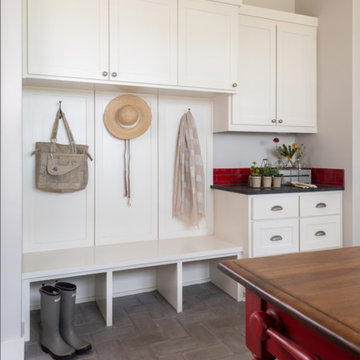



 Coats Homes
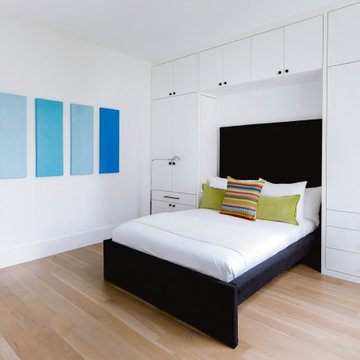
Inspiration for a contemporary medium tone wood floor and brown floor bedroom remodel in Dallas with white walls
 Coats Homes
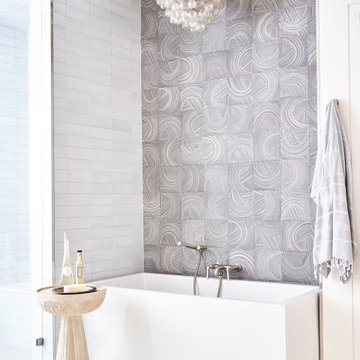
Freestanding bathtub - contemporary gray tile gray floor freestanding bathtub idea in Dallas with white walls

 Erin Roberts Design
interior design & styling erin roberts | photography huyen do
Inspiration for a mid-sized scandinavian open concept light wood floor and beige floor living room remodel in San Francisco with white walls, no fireplace and a tv stand
Inspiration for a mid-sized scandinavian open concept light wood floor and beige floor living room remodel in San Francisco with white walls, no fireplace and a tv stand
 Diamond Cut Garage Floors - Garage Floor Coatings
Example of a large classic attached garage design in Dallas

 Custom Design & Construction
With two young boys, our homeowners were quickly outgrowing their home. We worked with them to add enough space for the boys to have their own rooms and a common space to call their own. We enlarged the master suite and added a large balcony to the second floor. We rearranged the kitchen layout to work with the new balcony; creating an indoor/outdoor space. By moving the garage to the edge of the property, we created a natural flow from the house to a now expansive backyard space. Their completely remodeled home now suites their current taste and lifestyle.
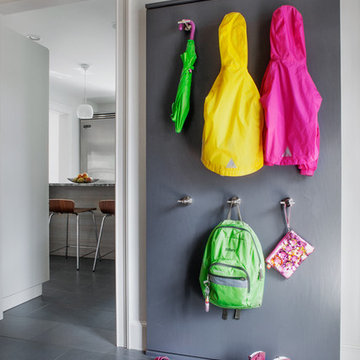

 Stebnitz Builders, Inc.

This busy family needed a space where they could keep all their shoes, jackets, backpacks, hats, mittens and sports equipment from cluttering the floor each day as they came home from school. They also wanted a homework zone where the kids could focus, have a flat surface for writing and that also contained charging stations for their laptops and tablets. Jeff Auberger listened to their needs and came up with this solution for the family. Now each child has their own cubby and area to do their homework with these custom built cabinets and work zone.
57