
Search results for "Coating online" in Home Design Ideas

 Kimberley Bryan
Photo: Kimberley Bryan © 2014 Houzz
Inspiration for an eclectic bathroom remodel in Seattle
Inspiration for an eclectic bathroom remodel in Seattle

 Kandrac & Kole Interior Designs, Inc.
Emily Followill
Mid-sized transitional medium tone wood floor powder room photo in Atlanta with a pedestal sink and multicolored walls
Mid-sized transitional medium tone wood floor powder room photo in Atlanta with a pedestal sink and multicolored walls
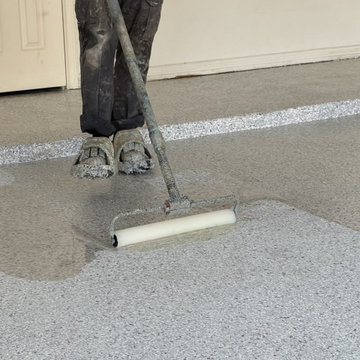
 Primer Deo Epoxy Coatings
Rockwall homeowners, this is the step that makes a garage floor shine. After diamond grinding, crack repair and a full flake broadcast, we roll on a clear polyaspartic topcoat that locks in the color and gives your floor its showroom gloss. Get your online estimate today.
Find the right local pro for your project

 ZeroEnergy Design
Lincoln Farmhouse
LEED-H Platinum, Net-Positive Energy
OVERVIEW. This LEED Platinum certified modern farmhouse ties into the cultural landscape of Lincoln, Massachusetts - a town known for its rich history, farming traditions, conservation efforts, and visionary architecture. The goal was to design and build a new single family home on 1.8 acres that respects the neighborhood’s agrarian roots, produces more energy than it consumes, and provides the family with flexible spaces to live-play-work-entertain. The resulting 2,800 SF home is proof that families do not need to compromise on style, space or comfort in a highly energy-efficient and healthy home.
CONNECTION TO NATURE. The attached garage is ubiquitous in new construction in New England’s cold climate. This home’s barn-inspired garage is intentionally detached from the main dwelling. A covered walkway connects the two structures, creating an intentional connection with the outdoors between auto and home.
FUNCTIONAL FLEXIBILITY. With a modest footprint, each space must serve a specific use, but also be flexible for atypical scenarios. The Mudroom serves everyday use for the couple and their children, but is also easy to tidy up to receive guests, eliminating the need for two entries found in most homes. A workspace is conveniently located off the mudroom; it looks out on to the back yard to supervise the children and can be closed off with a sliding door when not in use. The Away Room opens up to the Living Room for everyday use; it can be closed off with its oversized pocket door for secondary use as a guest bedroom with en suite bath.
NET POSITIVE ENERGY. The all-electric home consumes 70% less energy than a code-built house, and with measured energy data produces 48% more energy annually than it consumes, making it a 'net positive' home. Thick walls and roofs lack thermal bridging, windows are high performance, triple-glazed, and a continuous air barrier yields minimal leakage (0.27ACH50) making the home among the tightest in the US. Systems include an air source heat pump, an energy recovery ventilator, and a 13.1kW photovoltaic system to offset consumption and support future electric cars.
ACTUAL PERFORMANCE. -6.3 kBtu/sf/yr Energy Use Intensity (Actual monitored project data reported for the firm’s 2016 AIA 2030 Commitment. Average single family home is 52.0 kBtu/sf/yr.)
o 10,900 kwh total consumption (8.5 kbtu/ft2 EUI)
o 16,200 kwh total production
o 5,300 kwh net surplus, equivalent to 15,000-25,000 electric car miles per year. 48% net positive.
WATER EFFICIENCY. Plumbing fixtures and water closets consume a mere 60% of the federal standard, while high efficiency appliances such as the dishwasher and clothes washer also reduce consumption rates.
FOOD PRODUCTION. After clearing all invasive species, apple, pear, peach and cherry trees were planted. Future plans include blueberry, raspberry and strawberry bushes, along with raised beds for vegetable gardening. The house also offers a below ground root cellar, built outside the home's thermal envelope, to gain the passive benefit of long term energy-free food storage.
RESILIENCY. The home's ability to weather unforeseen challenges is predictable - it will fare well. The super-insulated envelope means during a winter storm with power outage, heat loss will be slow - taking days to drop to 60 degrees even with no heat source. During normal conditions, reduced energy consumption plus energy production means shelter from the burden of utility costs. Surplus production can power electric cars & appliances. The home exceeds snow & wind structural requirements, plus far surpasses standard construction for long term durability planning.
ARCHITECT: ZeroEnergy Design http://zeroenergy.com/lincoln-farmhouse
CONTRACTOR: Thoughtforms http://thoughtforms-corp.com/
PHOTOGRAPHER: Chuck Choi http://www.chuckchoi.com/


 KitchenLab Interiors
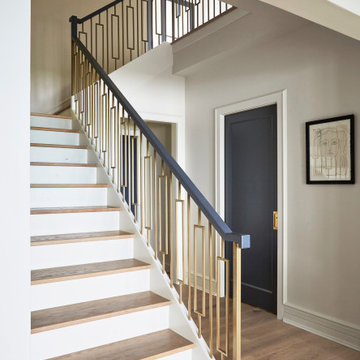
’ first, entirely new construction project in collaboration with GTH architects who designed the residence. KLI was responsible for all interior finishes, fixtures, furnishings, and design including the stairs, casework, interior doors, moldings and millwork. KLI also worked with the client on selecting the roof, exterior stucco and paint colors, stone, windows, and doors. The homeowners had purchased the existing home on a lakefront lot of the Valley Lo community in Glenview, thinking that it would be a gut renovation, but when they discovered a host of issues including mold, they decided to tear it down and start from scratch. The minute you look out the living room windows, you feel as though you're on a lakeside vacation in Wisconsin or Michigan. We wanted to help the homeowners achieve this feeling throughout the house - merging the causal vibe of a vacation home with the elegance desired for a primary residence. This project is unique and personal in many ways - Rebekah and the homeowner, Lorie, had grown up together in a small suburb of Columbus, Ohio. Lorie had been Rebekah's babysitter and was like an older sister growing up. They were both heavily influenced by the style of the late 70's and early 80's boho/hippy meets disco and 80's glam, and both credit their moms for an early interest in anything related to art, design, and style. One of the biggest challenges of doing a new construction project is that it takes so much longer to plan and execute and by the time tile and lighting is installed, you might be bored by the selections of feel like you've seen them everywhere already. “I really tried to pull myself, our team and the client away from the echo-chamber of Pinterest and Instagram. We fell in love with counter stools 3 years ago that I couldn't bring myself to pull the trigger on, thank god, because then they started showing up literally everywhere", Rebekah recalls. Lots of one of a kind vintage rugs and furnishings make the home feel less brand-spanking new. The best projects come from a team slightly outside their comfort zone. One of the funniest things Lorie says to Rebekah, "I gave you everything you wanted", which is pretty hilarious coming from a client to a designer.
 DEZAI | ONLINE INTERIOR DESIGN
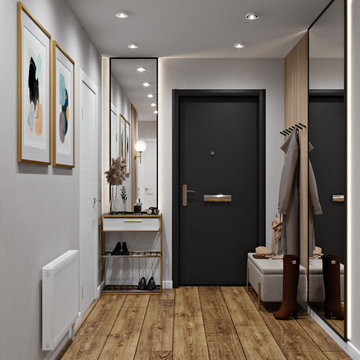
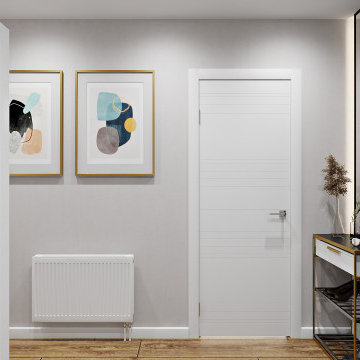
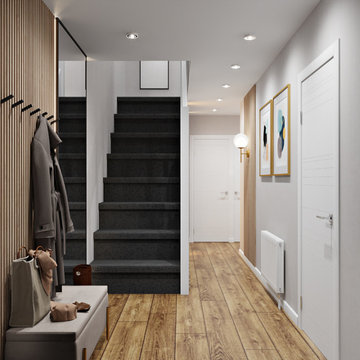
Hallway and stairs. Painted walls and wood wall covering. Wall mirror with backlight, console table, open coat rack, stationary footstool.
Example of a small minimalist hallway design in London
Example of a small minimalist hallway design in London


 DEZAI | ONLINE INTERIOR DESIGN
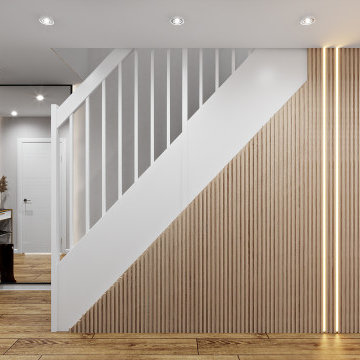
Hallway and stairs. Painted walls and wood wall covering. Wall mirror with backlight, console table, open coat rack, stationary footstool.
Hallway - small modern hallway idea in London
Hallway - small modern hallway idea in London
 DEZAI | ONLINE INTERIOR DESIGN
Hallway and stairs. Painted walls and wood wall covering. Wall mirror with backlight, console table, open coat rack, stationary footstool.
Small minimalist hallway photo in London
Small minimalist hallway photo in London
 DEZAI | ONLINE INTERIOR DESIGN
Hallway and stairs. Painted walls and wood wall covering. Wall mirror with backlight, console table, open coat rack, stationary footstool.
Small minimalist hallway photo in London
Small minimalist hallway photo in London

 NGD Interiors, Inc.
A farmhouse bathroom with marble tile, polished nickel fixtures, and white board and batten
Alcove bathtub - small farmhouse gray tile and mosaic tile marble floor and gray floor alcove bathtub idea in Philadelphia with a two-piece toilet, gray walls, white cabinets and a pedestal sink
Alcove bathtub - small farmhouse gray tile and mosaic tile marble floor and gray floor alcove bathtub idea in Philadelphia with a two-piece toilet, gray walls, white cabinets and a pedestal sink
 Primer Deo Epoxy Coatings
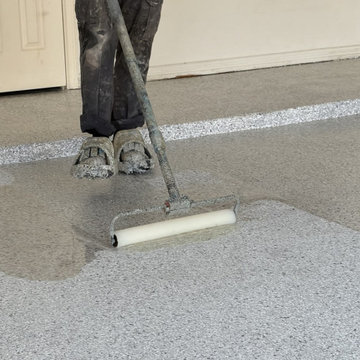
Rockwall homeowners, this is the step that makes a garage floor shine. After diamond grinding, crack repair and a full flake broadcast, we roll on a clear polyaspartic topcoat that locks in the color and gives your floor its showroom gloss. Get your online estimate today.

 EasyClosets
 is the nation’s largest internet provider of do-it-yourself custom closet organizers and home organization systems. Our online design tool allows you to design your dream space and purchase high quality custom cut closet organizers and storage solutions for all areas of your home. From our online closet design tool, to our trained staff of experienced closet designers, to our high end closet organizer systems, EasyClosets is the best choice when designing your closets.

Sponsored
Plain City, OH

The Creative Kitchen Company
Columbus Area Kitchen Remodeling and Refacing Professional

 Jason Snyder
Photo: Jason Snyder © 2014 Houzz
1960s concrete floor and brown floor family room library photo with no fireplace
1960s concrete floor and brown floor family room library photo with no fireplace

 Rocky Mountain Homes/Rocky Mountain Log Homes
Example of a mid-sized mountain style wooden travertine floor and gray floor entryway design with wooden risers and white walls

 Petit Construction, Inc.
I built 5 of these "Coat & Key Racks" based on an idea I had seen at craft fair in Knoxville TN that only had doorknobs for a coat hook. Since everyone usually leaves there coats and keys at the door, I decided to add a place for keys.
I cut a solid wood door into 5 sections and added a small shelf on top. Then I installed my porcelain doorknob collection and my antique key collections. The "key holes" are solid brass & were purchased online. They were given as gifts to my family members.
 Petit Construction, Inc.
I built 5 of these "Coat & Key Racks" based on an idea I had seen at craft fair in Knoxville TN that only had doorknobs for a coat hook. Since everyone usually leaves there coats and keys at the door, I decided to add a place for keys.
I cut a solid wood door into 5 sections and added a small shelf on top. Then I installed my porcelain doorknob collection and my antique key collections. The "key holes" are solid brass & were purchased online. They were given as gifts to my family members.



 Coats Homes
Nathan Schroder Photography
Inspiration for a transitional kitchen remodel in Dallas with white cabinets, metallic backsplash and stainless steel appliances
Inspiration for a transitional kitchen remodel in Dallas with white cabinets, metallic backsplash and stainless steel appliances

 Susan Yeley Homes
Our poster project for The Three P's, this small midcentury home south of campus has great bones but lacked vibrancy - a je ne sais quoi that the clients were searching to savoir once and for all. SYI worked with them to nail down a design direction and furniture plan, and they decided to invest in the big-impact items first: built-ins and lighting and a fresh paint job that included a beautiful deep blue-green line around the windows. The vintage rug was an Etsy score at an awesome price, but only after the client spent months scouring options and sources online that matched the vision and dimensions of the plan. A good year later, the West Elm sofa went on sale, so the client took advantage; some time after that, they painted the kitchen, created the drop zone / bench area, and rounded out the room with occasional tables and accessories. Their lesson: in patience, and details, there is beauty.
Photography by Gina Rogers Photography

 Anna Berglin Design
Inspiration for a timeless entryway remodel in Minneapolis with multicolored walls
2