
Search results for "Cobblestone patio" in Home Design Ideas


 Amanda Pittsley
Patio and walkway constructed of full color natural cleft bluestone and cobblestones.
Project by Northern Lights Landscaping.
Mountain style backyard stone patio photo in Boston
Mountain style backyard stone patio photo in Boston

 Springhetti Luxury Outdoor Spaces
Walkway leading up to front door constructed from cobblestone pavers. There is even a little flagstone pathway leading to a sitting area!
This is an example of a large rustic front porch design with no cover.
This is an example of a large rustic front porch design with no cover.
Find the right local pro for your project

 Philippe Soule Landscape Design
A little gem of garden with 3 rooms with a view from the deck.
Design ideas for a mid-sized traditional backyard brick water fountain landscape in New York.
Design ideas for a mid-sized traditional backyard brick water fountain landscape in New York.






 User
Bernard Andre Photography
Patio - traditional backyard patio idea in San Francisco with a fire pit and a roof extension
Patio - traditional backyard patio idea in San Francisco with a fire pit and a roof extension

 Burkholder Landscape
Natural brick accents this bluestone patio with cobblestone edgers.
Mid-sized elegant courtyard concrete paver patio photo in Philadelphia
Mid-sized elegant courtyard concrete paver patio photo in Philadelphia

 La Casa Builders Inc.
Dino Tonn Photography
Inspiration for a mid-sized mediterranean beige one-story mixed siding flat roof remodel in Phoenix
Inspiration for a mid-sized mediterranean beige one-story mixed siding flat roof remodel in Phoenix

 Gilmore Landscape Architecture
Inspiration for a small modern backyard concrete paver patio fountain remodel in Boston with no cover

Sponsored
Columbus, OH

Structural Remodeling
Franklin County's Heavy Timber Specialists | Best of Houzz 2020!


 Villa Landscapes
The sweeping curve of the walkway leading to the front patio creates interest and excitement. Willow Creek Cobblestone pavers in Chestnut Blend and Brown provide nice contrast to the rock mulch and natural steppers.


 Wu-Way Landscape
photo by Jim Pyle
Inspiration for a small mediterranean courtyard stone patio fountain remodel in Sacramento with a pergola
Inspiration for a small mediterranean courtyard stone patio fountain remodel in Sacramento with a pergola


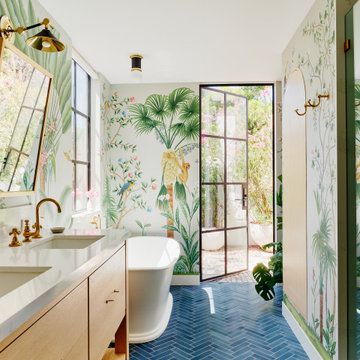
 Laney LA, Inc.
Rather than starting with an outcome in mind, this 1,400 square foot residence began from a polemic place - exploring shared conviction regarding the concentrated power of living with a smaller footprint. From the gabled silhouette to passive ventilation, the home captures the nostalgia for the past with the sustainable practices of the future.
While the exterior materials contrast a calm, minimal palette with the sleek lines of the gabled silhouette, the interior spaces embody a playful, artistic spirit. From the hand painted De Gournay wallpaper in the master bath to the rugged texture of the over-grouted limestone and Portuguese cobblestones, the home is an experience that encapsulates the unexpected and the timeless.

 Stone Farm
A unique gutter swail is created with Belgian cobblestone squares.
Design ideas for a huge traditional courtyard stone driveway in New York.
Design ideas for a huge traditional courtyard stone driveway in New York.

 Boxleaf Design, Inc.
Situated in old Palo Alto, CA, this historic 1905 Craftsman style home now has a stunning landscape to match its custom hand-crafted interior. Our firm had a blank slate with the landscape, and carved out a number of spaces that this young and vibrant family could use for gathering, entertaining, dining, gardening and general relaxation. Mature screen planting, colorful perennials, citrus trees, ornamental grasses, and lots of depth and texture are found throughout the many planting beds. In effort to conserve water, the main open spaces were covered with a foot friendly, decorative gravel. Giving the family a great space for large gatherings, all while saving water.
25