
Search results for "Cobblestone patio" in Home Design Ideas

 French Masonry
Cobblestone border along asphalt driveway. - French Masonry, St. Louis, MO
Shed - traditional shed idea in St Louis
Shed - traditional shed idea in St Louis


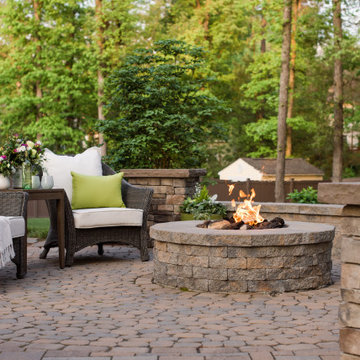
 Outdoor Dreams
Example of a mid-sized classic backyard concrete paver patio design in Richmond with a fire pit and no cover
Find the right local pro for your project

 Cobblestone Homes
This covered outdoor living gives a private place to entertain large parties at this beautiful home. Modern. Timeless. Charm.
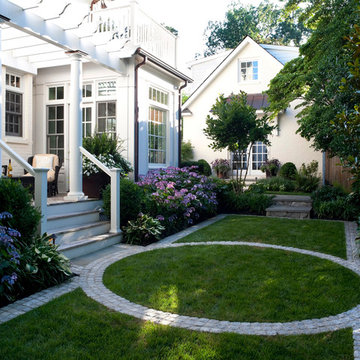


 Hanselman Landscape and Gardens
Design ideas for a large traditional full sun backyard brick formal garden in Philadelphia for summer.

 Villa Landscapes
Willow Creek Paving Stones’ Cobblestone in Bronze Blend serves as the patio surface with natural Flagstone arranged in the center for a “rug”. A soldier course of Cobblestone ¾ Stone in Natural Gray highlights the space.



 VanWeelden Co.
The project included the certified installation of Tyvek® HomeWrap® and new Encompass by Pella® windows throughout the home. Photo by Dylan Huey.
Inspiration for a mid-sized contemporary backyard concrete drought-tolerant patio remodel with a pergola
Inspiration for a mid-sized contemporary backyard concrete drought-tolerant patio remodel with a pergola

 Stonepocket Unique Landscapes
View from atop fieldstone wall looking upon copper fire table and bluestone patio. Lines of irregular bluestone radiate out from the center of the fire table.
Photo by Tim Heelan

 a Blade of Grass
View of the brick walk, edged in bluestone, and surrounding gardens.
Design ideas for a mid-sized traditional full sun courtyard brick formal garden in Boston.
Design ideas for a mid-sized traditional full sun courtyard brick formal garden in Boston.

 Jeremy Russell Stone Masonry, LLC.
Gray jumbo belgium block set in cement on top of 9" of reinforced concrete
Inspiration for a large traditional full sun front yard stone driveway in Philadelphia.
Inspiration for a large traditional full sun front yard stone driveway in Philadelphia.


 Centre Sky Architecture Ltd
This unique project has heavy Asian influences due to the owner’s strong connection to Indonesia, along with a Mountain West flare creating a unique and rustic contemporary composition. This mountain contemporary residence is tucked into a mature ponderosa forest in the beautiful high desert of Flagstaff, Arizona. The site was instrumental on the development of our form and structure in early design. The 60 to 100 foot towering ponderosas on the site heavily impacted the location and form of the structure. The Asian influence combined with the vertical forms of the existing ponderosa forest led to the Flagstaff House trending towards a horizontal theme.



 Amanda Pittsley
The fire pit cap is Woodbury Gray granite, thermal top with rock face edges. The veneer is Boston blend mosaic thin veneer. Patio constructed of full color natural cleft bluestone and cobblestones.
Project by Northern Lights Landscaping.

 BURR ROOFING-SIDING-WINDOWS
Inspiration for a mid-sized timeless one-story concrete fiberboard beige patio remodel in Bridgeport with a shingle roof


Sponsored
Columbus, OH
Free consultation for landscape design!

Peabody Landscape Group
Columbus' Reliable Landscape Design & Contracting

 Sasser Construction L.C.
Glenn Bradshaw w/Images in Light
Inspiration for a large timeless beige two-story wood gable roof remodel
Inspiration for a large timeless beige two-story wood gable roof remodel
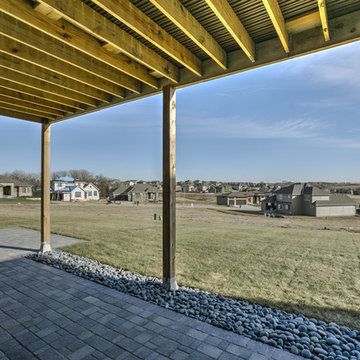


 Monarch Stone International
Reclaimed antique, Historic Sidewalk Cobble. 6" x 6" pavers imported from Europe, lend charm, character and warmth to this residence in Washington state. Cobbles are shown 'wet'.
27