
Search results for "Cobblestone patio" in Home Design Ideas

 F.A. Hobson Landscaping
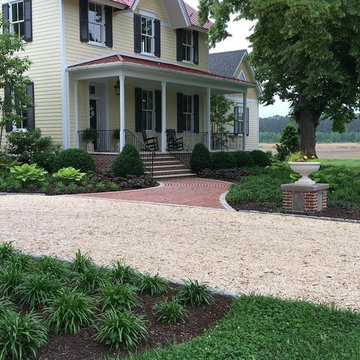
Mid-sized elegant yellow two-story wood gable roof photo in Baltimore with a metal roof
 Irene Designs
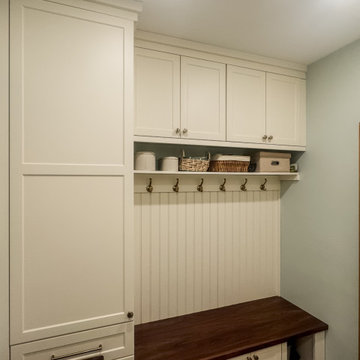
This stunning kitchen remodel seamlessly blends functionality and elegance while enhancing the connection to the outdoors. To create an open-concept space, we removed the wall between the kitchen and dining room, maximizing light and flow. The design highlights the beautiful cobblestone patio, outdoor kitchen, and firepit with expanded windows, including an enlarged sink window, a transom window above the sliding door, and an additional window that complements the dining room’s aesthetic.
The new kitchen layout includes two-tone cabinets—ivory and purple—that extend to the ceiling with lit upper glass sections for a striking effect. A large, multifunctional island features double rows of cabinets, a microwave drawer, a beverage cooler, a bar sink, and open shelving for culinary books. Additional elements include a built-in refrigerator, double ovens, a full-height pantry, a coffee center with glass displays, and a window bench with storage drawers. The custom oval dining table expands to accommodate the entire family for special occasions.
Luxurious touches like radiant-heated porcelain tile floors, a subway artisan tile backsplash with mother-of-pearl mosaic accents, motorized blinds, designer lighting, granite sinks, and brushed gold faucets and hardware complete the design. This kitchen is both functional and a showpiece, tailored for cooking, entertaining, and family gatherings.
Find the right local pro for your project
 trace robinson landscape design
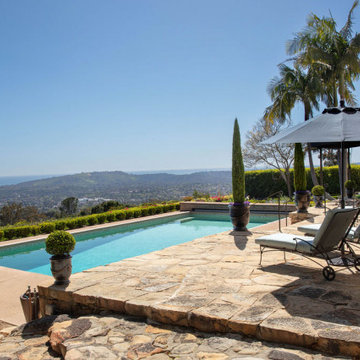
The pool's stone deck extends to encompass sweeping views of rolling hills and shimmering coastline. Thoughtfully arranged loungers and umbrellas beckon visitors to relax in both sun and shade. Tall, slender cypress trees lend a touch of European elegance, punctuating the space with a stately vertical presence. The planting design softens the hardscape, with low hedges and potted blooms cascading around the perimeter. This area was envisioned as a luxurious retreat, where architecture and nature converge. Its layout was carefully designed to enhance relaxation while framing the natural drama of the view beyond—an ideal balance of repose and grandeur.
 trace robinson landscape design
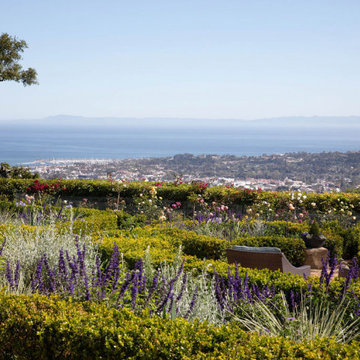
This image reveals an artful blend of a Mediterranean-inspired garden and breathtaking ocean views. The seating area, surrounded by billowing waves of lavender and golden-hued roses, invites one to linger and drink in the vistas beyond. The trimmed boxwood provides structure, guiding the eye toward the horizon while enhancing the organic flow of the garden. Carefully selected plant varieties—lavender, roses, and aromatic foliage—evoke the warmth of European coastal gardens. The space reflects a thoughtful balance of color and texture, designed to be both visually inspiring and sensorially soothing, harmonizing effortlessly with the stunning landscape beyond.
 trace robinson landscape design
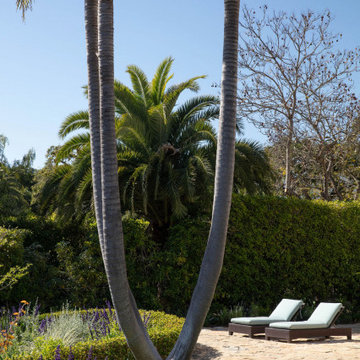
Standing as natural sculptures, these palms serve as a dramatic focal point in this lush coastal landscape. Their graceful, arching trunks and swaying fronds frame the panoramic view of the ocean and rolling hills, creating a breathtaking visual balance between nature’s vertical elegance and the expansive horizontal horizons.
The design places these palms within a pristine green lawn bordered by a gently curving stone edge, ensuring they are both a centerpiece and part of a harmonious environment. The simple yet refined backdrop of flowering shrubs and meticulously trimmed hedges allows the palms to stand out while echoing the Mediterranean-inspired theme of the property. This design emphasizes serenity and timeless beauty, blending iconic elements with the surrounding natural grandeur to craft a view that inspires awe and relaxation.
 Irene Designs
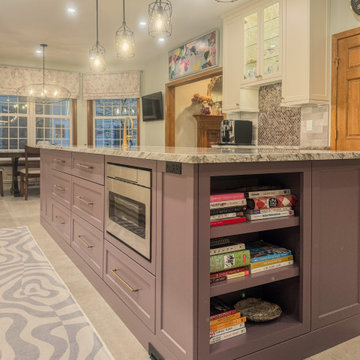
This stunning kitchen remodel seamlessly blends functionality and elegance while enhancing the connection to the outdoors. To create an open-concept space, we removed the wall between the kitchen and dining room, maximizing light and flow. The design highlights the beautiful cobblestone patio, outdoor kitchen, and firepit with expanded windows, including an enlarged sink window, a transom window above the sliding door, and an additional window that complements the dining room’s aesthetic.
The new kitchen layout includes two-tone cabinets—ivory and purple—that extend to the ceiling with lit upper glass sections for a striking effect. A large, multifunctional island features double rows of cabinets, a microwave drawer, a beverage cooler, a bar sink, and open shelving for culinary books. Additional elements include a built-in refrigerator, double ovens, a full-height pantry, a coffee center with glass displays, and a window bench with storage drawers. The custom oval dining table expands to accommodate the entire family for special occasions.
Luxurious touches like radiant-heated porcelain tile floors, a subway artisan tile backsplash with mother-of-pearl mosaic accents, motorized blinds, designer lighting, granite sinks, and brushed gold faucets and hardware complete the design. This kitchen is both functional and a showpiece, tailored for cooking, entertaining, and family gatherings.

Sponsored
Columbus, OH
Free consultation for landscape design!

Peabody Landscape Group
Franklin County's Reliable Landscape Design & Contracting
 trace robinson landscape design
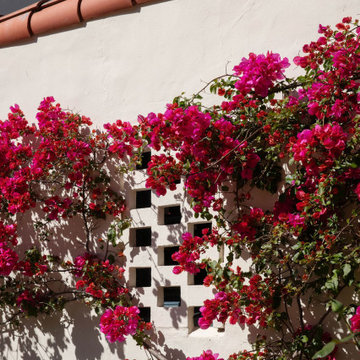
A stunning interplay of color and form takes center stage. Bougainvillea was intentionally chosen for its ability to soften the hard architectural lines, its vibrant magenta blooms weaving across the lattice window to create a living work of art. This design choice embraces George Washington Smith’s signature style of merging light, shadow, and nature. The window detail provides an artistic focal point, while the cascading bougainvillea draws the eye upward, creating both visual drama and historical authenticity.
 Ambidextrous Inc. Landscaping
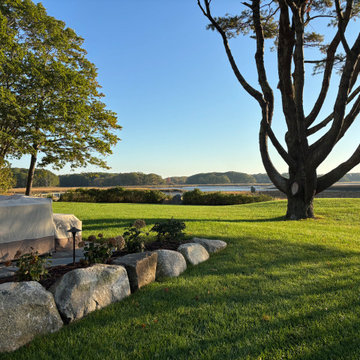
Boulder wall, ocean, and tranquility.
This is an example of a coastal landscaping in Portland Maine.
This is an example of a coastal landscaping in Portland Maine.
 Irene Designs
This stunning kitchen remodel seamlessly blends functionality and elegance while enhancing the connection to the outdoors. To create an open-concept space, we removed the wall between the kitchen and dining room, maximizing light and flow. The design highlights the beautiful cobblestone patio, outdoor kitchen, and firepit with expanded windows, including an enlarged sink window, a transom window above the sliding door, and an additional window that complements the dining room’s aesthetic.
The new kitchen layout includes two-tone cabinets—ivory and purple—that extend to the ceiling with lit upper glass sections for a striking effect. A large, multifunctional island features double rows of cabinets, a microwave drawer, a beverage cooler, a bar sink, and open shelving for culinary books. Additional elements include a built-in refrigerator, double ovens, a full-height pantry, a coffee center with glass displays, and a window bench with storage drawers. The custom oval dining table expands to accommodate the entire family for special occasions.
Luxurious touches like radiant-heated porcelain tile floors, a subway artisan tile backsplash with mother-of-pearl mosaic accents, motorized blinds, designer lighting, granite sinks, and brushed gold faucets and hardware complete the design. This kitchen is both functional and a showpiece, tailored for cooking, entertaining, and family gatherings.
 trace robinson landscape design
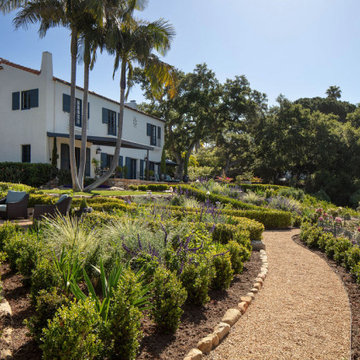
A winding gravel path meanders through a lush hillside garden, leading the eye and the guest deeper into its inviting embrace. Designed to be explored and admired, the garden incorporates vibrant perennials, sculpted hedges, and flowing ornamental grasses, adding movement and texture. Above it all, towering palms stand like sentinels, their fronds providing a dappled dance of sunlight across the landscape. The terraced layers guide visitors down toward the home, uniting the architecture with its verdant surroundings. Thoughtful design choices reflect a balance of order and natural flow, inviting exploration while respecting the land’s gentle slope.

 trace robinson landscape design
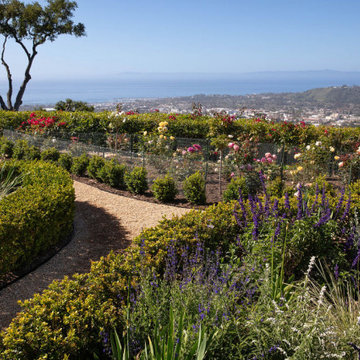
timeless romance of a Mediterranean-inspired garden, where a winding gravel pathway invites visitors to explore and lose themselves among lush greenery and fragrant blooms. Vibrant purple salvias sway alongside meticulously pruned boxwood hedges, creating both structure and fluidity as the pathway meanders toward a horizon kissed by the sea.
The rose garden in the background bursts with hues of blush pink, creamy white, and deep crimson, their elegance softly mirrored by the ocean beyond. A thoughtfully placed fence protects these delicate blossoms while maintaining the visual flow of the landscape.
The design intention here was to create a journey — an experience where every step reveals a new detail. The sweeping coastal view provides a striking backdrop, while the layered plantings of drought-tolerant greenery and vibrant florals ensure the garden thrives year-round. This thoughtful integration of hardscape, texture, and color offers a harmonious balance of formality and whimsy, transporting guests to a place of serenity and natural beauty.


 trace robinson landscape design
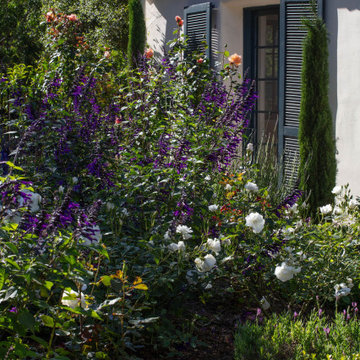
A close-up reveals the deliberate layers of texture and color that define this landscape. Rich purple salvia was selected for its verticality and movement, providing a stunning contrast to the low, formal boxwood hedge. White garden roses echo the purity of the stucco walls while softening the edges of the beds. The tall Italian cypress serves as a visual exclamation point, adding a classical Mediterranean feel and reinforcing the garden’s connection to its Spanish Colonial roots. This intimate composition speaks to the thoughtfulness in blending structure with nature.
 trace robinson landscape design
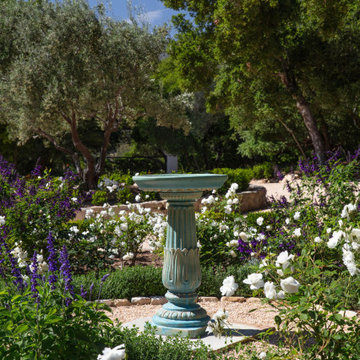
This image centers around a timeless birdbath, its soft patina blending into a symphony of white roses, deep purple blooms, and rich greenery. Positioned as a focal point, the birdbath draws visitors into this quiet garden room, where dappled sunlight filters through olive and oak canopies. The planting design emphasizes texture, fragrance, and movement, with lavender and salvia adding a burst of color against the restful white blooms. This space reflects the landscape’s romance and refinement, offering a place to pause and reconnect with nature. Designed for sensory immersion, it invites guests to listen, breathe, and admire.
 Ambidextrous Inc. Landscaping
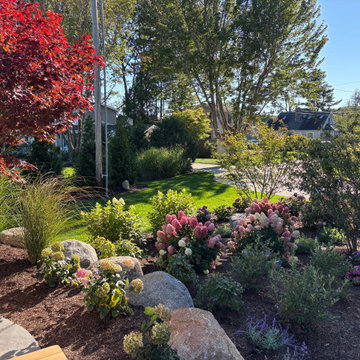
Hydrangeas in bloom, boulder wall, and Japanese Maple.
Inspiration for a coastal landscaping in Portland Maine.
Inspiration for a coastal landscaping in Portland Maine.


Sponsored
Columbus, OH

Structural Remodeling
Franklin County's Heavy Timber Specialists | Best of Houzz 2020!
 VisionScapes
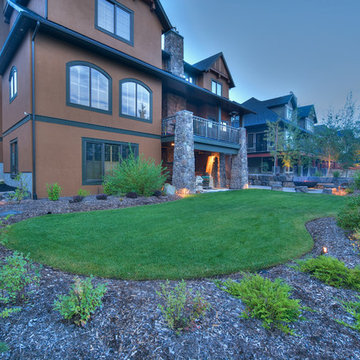
Entering this property you are immediately greeted by massive feature rocks that were left from the original excavation of the home. The scale of the rocks sets the tone for this impressive estate. The driveway is lined with trembling aspen trees creating a welcoming and impressionable entrance. Down the rundle staircase to the backyard is a circular cobblestone patio with an incredible custom built rundle stone floating bench to sit around those evening fires. The greenspace offers a large play area, while the trees planted around the yard offer privacy and a backdrop for the lighting to warm the landscape and the home on the dark country evenings.
Photo Credit: Jamen Rhodes

36