
Search results for "Cobblestone patio" in Home Design Ideas

 Signature Stamped Concrete, LLC
This concrete driveway is colored and textured to mimic London Cobblestone. We replaced a worn out asphalt driveway. The price point on this was one third the cost of real cobblestone. Being concrete means it will remain flat, be weed free, will not rut like asphalt, and cleans up easily and quickly because of the sealed surface.
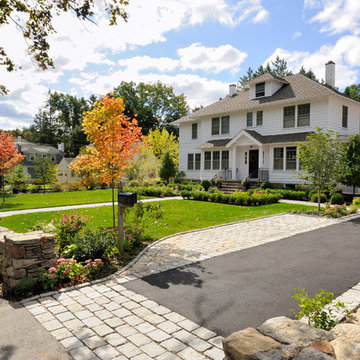
 Princeton Scapes Inc
Formal front walls, walks and gardens. Cobblestone lined driveway with threshold and extra parking.
Inspiration for a large traditional landscaping in Boston.
Inspiration for a large traditional landscaping in Boston.
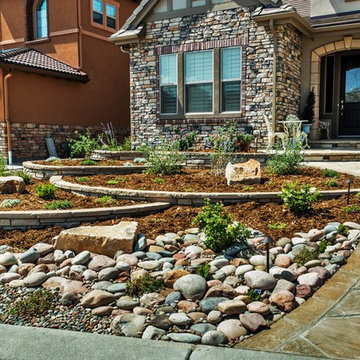
 Colorado Outdoor Living Design & Sales
The builder walkway was removed to allow a semi-circular entry way and the overall soothing architecture of the 4-tiered planting beds constructed of buff strip stone. Rainbow cobblestone and Colorado river rock accentuate the colors of the brick on the house.
Stone Mason: Arturo Munoz
Photographer: Tom Z Productions
Find the right local pro for your project
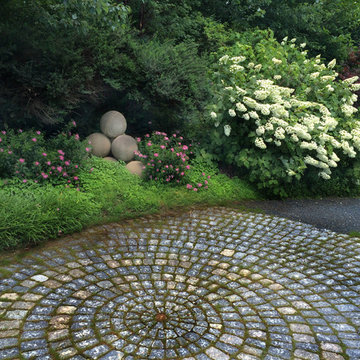
 European Landscapes & Design
This is one our longest running projects, developed in phases over ten years. Cobblestone driveway, old world craftsmanship, one of a kind elements.
This is an example of a large traditional partial sun backyard brick landscaping in Baltimore.
This is an example of a large traditional partial sun backyard brick landscaping in Baltimore.
 User
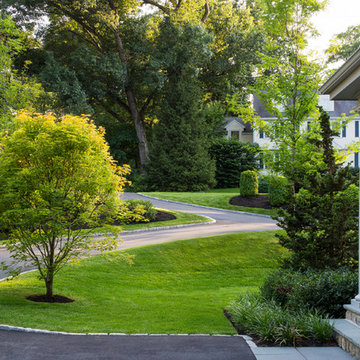
UserThe design for this residence combines contemporary and traditional styles, and includes stairs and a curving drive to provide a warm welcome to the home. A comfortable bluestone terrace and patio provide elegant outdoor entertaining spaces. Photo by Greg Premru.
 C.E. Pontz Sons
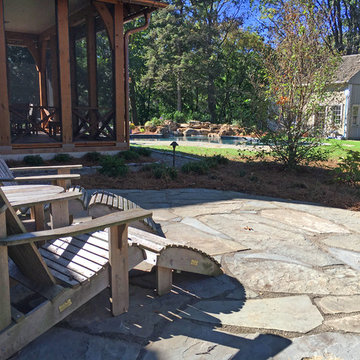
Natural Stone outdoor Living Area
This Natural Stone Outdoor living Area features tons of amazing natural stone work throughout the project. The installation features a natural stone pool deck, broken flagstone paths, entrance patio at pool house, and natural stone waterfall at pool. Pool deck, patio, and paths are constructed using full color irregular PA flagstone. Joints in flagstone patio were filled with Unilock ‘EZPro’ joint material. Spaces between stones in path have lawn installed. An additional broken flagstone patio area in back of home was also installed.
Pool Waterfall
The Pool Waterfall is constructed using Semco ‘Weathered Limestone’ with stone outcroppings and boulders placed in areas surrounding waterfall and back side of pool for more natural appearance. Landscaping was installed around the backside of the waterfalls to further naturalize the apperance and disguise the pool equipment.
Front Stone Walkway
Flagstone walkways and steps were installed in multiple areas around the home. The Main entrance to the home features a long spaced flagstone walkway with natural stone natural stone steps and landing area. Two separate side entrance’s to the home are also complete with natural stone steps and landing areas. Landing and step risers were finished with matching stucco.
Cobblestone Walkways and Driveway Accents
Other paths around the house are bordered with gray Belgium block cobble stone, lined with 3/8″ decorative pebble, with stone base and separation material beneath. Two belgium block driveway bands as well as linear belgium block driveway curbing along the flower bed edges at the driveway were installed in the front of the home.
Landscape Lighting
Also included in this project is the installation of the low voltage LED landscape lighting system. The Coastal Source system with vintage brass finish included path lights, uplights, and niche lights.
Landscaping
Landscape beds, plants and trees, and pine needle mulch were installed through out the property. There was also a significant amount of regrading and seeding done.
Water retention Basins
Two large underground water retention basins were installed on separate sides of the the property. These basins will house the majority of the run off from the entire roof area and allow it to percolate back in to the soil.
see more amazing projects: https://cepontzsons.com
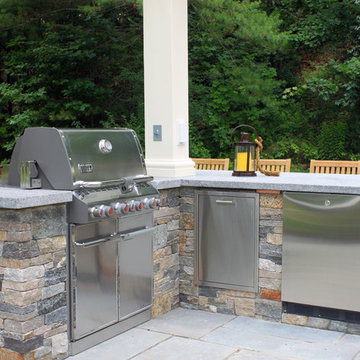
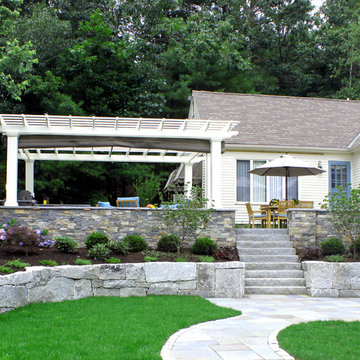
 Amanda Pittsley
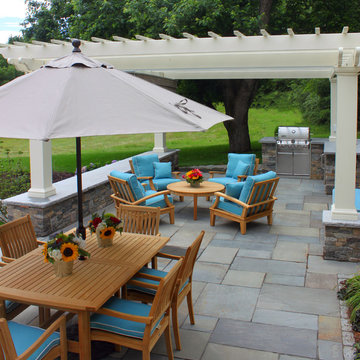
The walls and kitchen veneer is Boston Blend Ledgestone thin veneer. The wall caps are 2” thick thermal top Woodbury with rock face edges. The countertop is 2” thick honed Woodbury. The patio is full-color natural cleft bluestone with cobblestone edging. The steps going down the walkway are split face.


 Randy Trainor
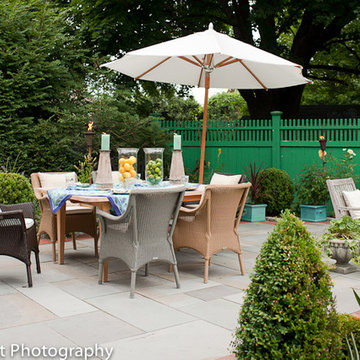

A love of gardening and a desire for a Mediterranean-type terrace were the impetus for this quiet oasis located behind a house on a busy street corner. Through levelling a large area by terracing the sloping lot and taming the landscape using flagstones with a brick border and cobblestone edging, we were able to create a multifunctional space perfect for entertaining. The bar/cooking area, the dining area and the conversation area happily coexist with the surrounding gardens and beautiful fountain to create this wonderful haven for the homeowners.
 Amanda Pittsley
The walls and kitchen veneer is Boston Blend Ledgestone thin veneer. The wall caps are 2” thick thermal top Woodbury with rock face edges. The countertop is 2” thick honed Woodbury. The patio is full-color natural cleft bluestone with cobblestone edging. The steps going down the walkway are split face.
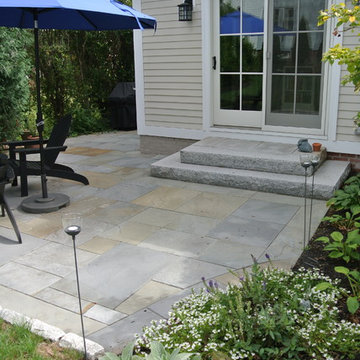
 Amanda Pittsley
The walls and kitchen veneer is Boston Blend Ledgestone thin veneer. The wall caps are 2” thick thermal top Woodbury with rock face edges. The countertop is 2” thick honed Woodbury. The patio is full-color natural cleft bluestone with cobblestone edging. The steps going down the walkway are split face.

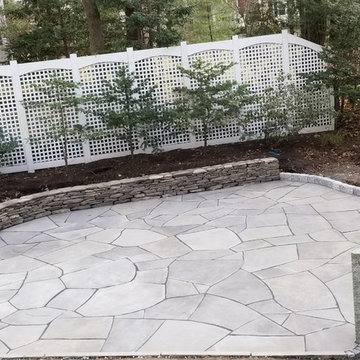

 Tree and Stone Landscape Construction

Example of a mid-sized backyard stone patio design in Portland Maine

Sponsored
Columbus, OH
Free consultation for landscape design!

Peabody Landscape Group
Franklin County's Reliable Landscape Design & Contracting
 Boxleaf Design, Inc.

Situated in old Palo Alto, CA, this historic 1905 Craftsman style home now has a stunning landscape to match its custom hand-crafted interior. Our firm had a blank slate with the landscape, and carved out a number of spaces that this young and vibrant family could use for gathering, entertaining, dining, gardening and general relaxation. Mature screen planting, colorful perennials, citrus trees, ornamental grasses, and lots of depth and texture are found throughout the many planting beds. In effort to conserve water, the main open spaces were covered with a foot friendly, decorative gravel. Giving the family a great space for large gatherings, all while saving water.
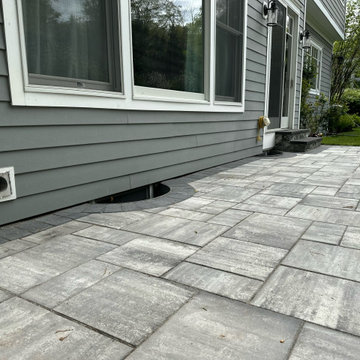
 Modern Upgrade Corp
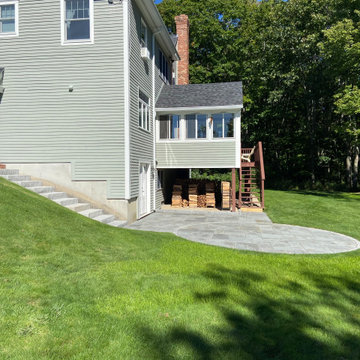
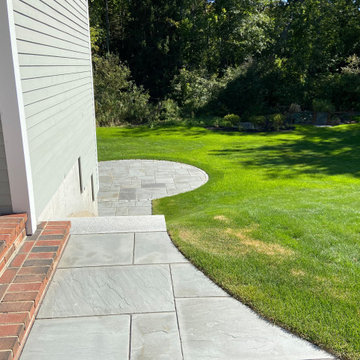
Crafted elegance en an elegant spectrum of gray tone, creating timeless and modern aesthetics. The meticulous arrangement of the pavers forms a seamless surface that extends to includes steps and window wells




 Meridian Estate Greenhouses
Custom Gable attached conservatory. Double sliding glass doors open onto pool deck.
Example of a large trendy attached greenhouse design in Vancouver
Example of a large trendy attached greenhouse design in Vancouver
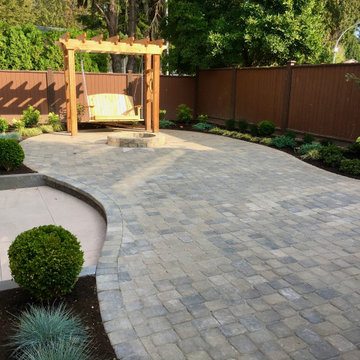
 Metamorphic Design
Custom designed cobblestone "peanut shape" patio with a central curved step
Example of a mid-sized classic backyard concrete paver patio design in Vancouver with a fire pit and a pergola
Example of a mid-sized classic backyard concrete paver patio design in Vancouver with a fire pit and a pergola
39