
Search results for "Cobblestone patio" in Home Design Ideas


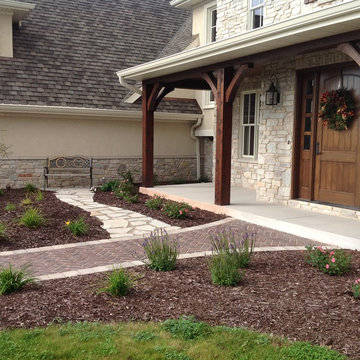
 Springhetti Luxury Outdoor Spaces
Walkway leading up to front door constructed from cobblestone pavers. There is even a little flagstone pathway leading to a sitting area!
This is an example of a large rustic front porch design with no cover.
This is an example of a large rustic front porch design with no cover.
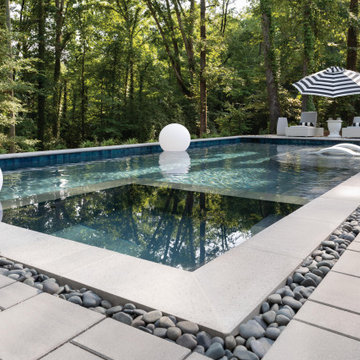
 Techo-Bloc
This traditional pool patio was inspired by our Blu Collection. Smooth and sleek, Blu 80 mm Smooth is the perfect pool patio paver to fit any traditional home's exterior. If you're looking to add contrast around this subtle and clean paving stone, the Blu 6 × 13 mm can be added to create contrasting patterns or banding along the modular pattern.
Discover our Blu pavers here: https://www.techo-bloc.com/shop/pavers/blu-80-smooth/#0
Find the right local pro for your project
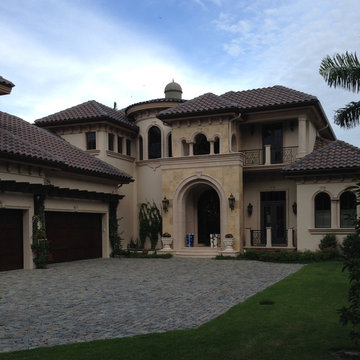
 Monarch Stone International
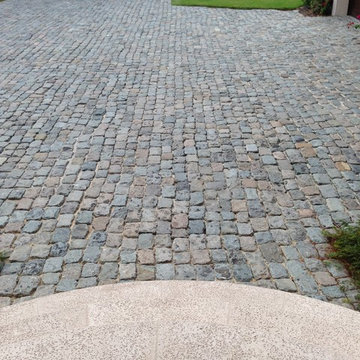
Beautiful 3,000 sf driveway and walkway featuring reclaimed antique Historic European Cobblestone in granite. Client selected a combination of two sizes; 5x8 and 5x5's for authentic old-world design. Installation on natural base, sand joints for permeability.
Tom Broccolo, Gen Contractor, Palermo Pavers, Installation
 C.E. Pontz Sons
Natural Stone outdoor Living Area
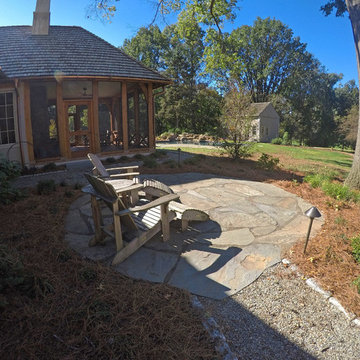
This Natural Stone Outdoor living Area features tons of amazing natural stone work throughout the project. The installation features a natural stone pool deck, broken flagstone paths, entrance patio at pool house, and natural stone waterfall at pool. Pool deck, patio, and paths are constructed using full color irregular PA flagstone. Joints in flagstone patio were filled with Unilock ‘EZPro’ joint material. Spaces between stones in path have lawn installed. An additional broken flagstone patio area in back of home was also installed.
Pool Waterfall
The Pool Waterfall is constructed using Semco ‘Weathered Limestone’ with stone outcroppings and boulders placed in areas surrounding waterfall and back side of pool for more natural appearance. Landscaping was installed around the backside of the waterfalls to further naturalize the apperance and disguise the pool equipment.
Front Stone Walkway
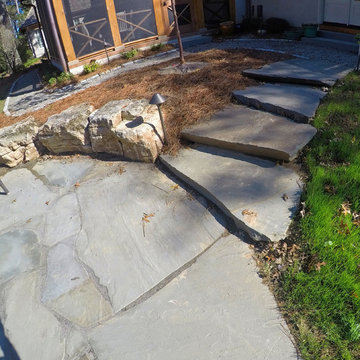
Flagstone walkways and steps were installed in multiple areas around the home. The Main entrance to the home features a long spaced flagstone walkway with natural stone natural stone steps and landing area. Two separate side entrance’s to the home are also complete with natural stone steps and landing areas. Landing and step risers were finished with matching stucco.
Cobblestone Walkways and Driveway Accents
Other paths around the house are bordered with gray Belgium block cobble stone, lined with 3/8″ decorative pebble, with stone base and separation material beneath. Two belgium block driveway bands as well as linear belgium block driveway curbing along the flower bed edges at the driveway were installed in the front of the home.
Landscape Lighting
Also included in this project is the installation of the low voltage LED landscape lighting system. The Coastal Source system with vintage brass finish included path lights, uplights, and niche lights.
Landscaping
Landscape beds, plants and trees, and pine needle mulch were installed through out the property. There was also a significant amount of regrading and seeding done.
Water retention Basins
Two large underground water retention basins were installed on separate sides of the the property. These basins will house the majority of the run off from the entire roof area and allow it to percolate back in to the soil.
see more amazing projects: https://cepontzsons.com
 Linda McDougald Design | Postcard from Paris
This Tuscan-inspired home imbues casual elegance. Linen fabrics complemented by a neutral color palette help create a classic, comfortable interior. The kitchen, family and breakfast areas feature exposed beams and thin brick floors. The kitchen also includes a Bertazzoni Range and custom iron range hood, Caesarstone countertops, Perrin and Rowe faucet, and a Shaw Original sink. Handmade Winchester tiles from England create a focal backsplash.
The master bedroom includes a limestone fireplace and crystal antique chandeliers. The white Carrera marble master bath is marked by a free-standing nickel slipper bath tub and Rohl fixtures.
Rachael Boling Photography
 C.E. Pontz Sons
Natural Stone outdoor Living Area
This Natural Stone Outdoor living Area features tons of amazing natural stone work throughout the project. The installation features a natural stone pool deck, broken flagstone paths, entrance patio at pool house, and natural stone waterfall at pool. Pool deck, patio, and paths are constructed using full color irregular PA flagstone. Joints in flagstone patio were filled with Unilock ‘EZPro’ joint material. Spaces between stones in path have lawn installed. An additional broken flagstone patio area in back of home was also installed.
Pool Waterfall
The Pool Waterfall is constructed using Semco ‘Weathered Limestone’ with stone outcroppings and boulders placed in areas surrounding waterfall and back side of pool for more natural appearance. Landscaping was installed around the backside of the waterfalls to further naturalize the apperance and disguise the pool equipment.
Front Stone Walkway
Flagstone walkways and steps were installed in multiple areas around the home. The Main entrance to the home features a long spaced flagstone walkway with natural stone natural stone steps and landing area. Two separate side entrance’s to the home are also complete with natural stone steps and landing areas. Landing and step risers were finished with matching stucco.
Cobblestone Walkways and Driveway Accents
Other paths around the house are bordered with gray Belgium block cobble stone, lined with 3/8″ decorative pebble, with stone base and separation material beneath. Two belgium block driveway bands as well as linear belgium block driveway curbing along the flower bed edges at the driveway were installed in the front of the home.
Landscape Lighting
Also included in this project is the installation of the low voltage LED landscape lighting system. The Coastal Source system with vintage brass finish included path lights, uplights, and niche lights.
Landscaping
Landscape beds, plants and trees, and pine needle mulch were installed through out the property. There was also a significant amount of regrading and seeding done.
Water retention Basins
Two large underground water retention basins were installed on separate sides of the the property. These basins will house the majority of the run off from the entire roof area and allow it to percolate back in to the soil.
see more amazing projects: https://cepontzsons.com


 Monarch Stone International
Beautiful 3,000 sf driveway and walkway featuring reclaimed antique Historic European Cobblestone in granite. Client selected a combination of two sizes; 5x8 and 5x5's for authentic old-world design. Installation on natural base, sand joints for permeability.
Tom Broccolo, Gen Contractor, Palermo Pavers, Installation
 Amanda Pittsley
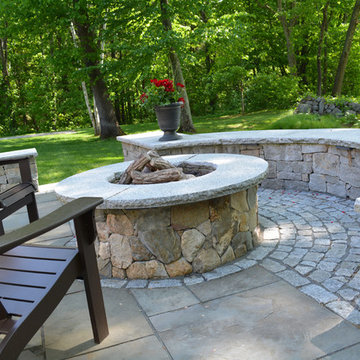

The fire pit cap is Woodbury Gray granite, thermal top with rock face edges. The veneer is Boston blend mosaic thin veneer. Patio constructed of full color natural cleft bluestone and cobblestones.
Project by Northern Lights Landscaping.
 Platinum Ponds & Landscaping

This is a final project installation picture of the landscape renovation project. This picture shows the detail of the stamped concrete driveway with paver accent border. This project entailed demo of the koi pond, driveway, and walkways. The project scope included replacing removed concrete with pavers for a new patio area. We also incorporated a paver walkway that tied into the patio. The koi pond was completely redone with weathered limestone, and finally the driveway asphalt was replaced with stamped concrete with paver accent bordering the outside edges
 Monarch Stone International
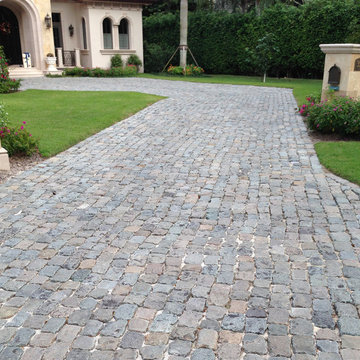
Beautiful 3,000 sf driveway and walkway featuring reclaimed antique Historic European Cobblestone in granite. Client selected a combination of two sizes; 5x8 and 5x5's for authentic old-world design. Installation on natural base, sand joints for permeability.
Tom Broccolo, Gen Contractor, Palermo Pavers, Installation
 Elemental Landscapes, Ltd.
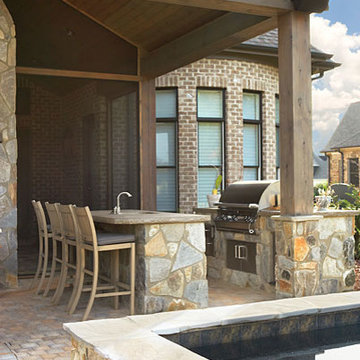
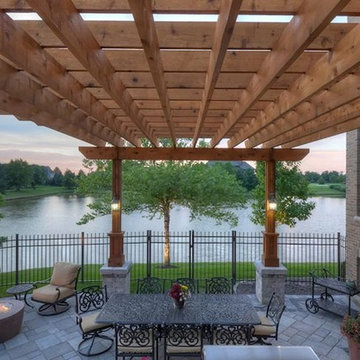
Huge mountain style backyard brick patio kitchen photo in Chicago with a pergola



 Springhetti Luxury Outdoor Spaces
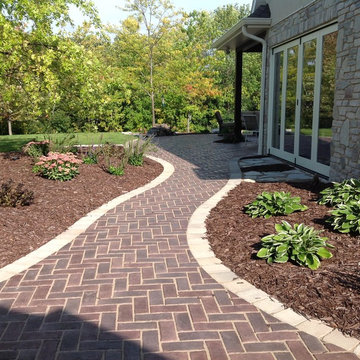
Paver walkway leading from courtyard area to back patio and fireplace area
Patio - large rustic side yard patio idea with no cover
Patio - large rustic side yard patio idea with no cover
 French Masonry
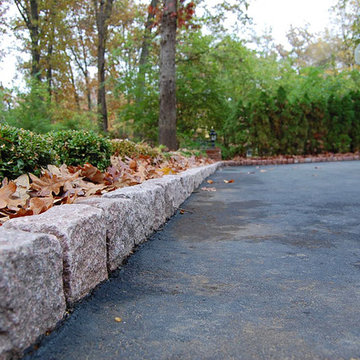
Cobblestone border along asphalt driveway. - French Masonry, St. Louis, MO
Shed - traditional shed idea in St Louis
Shed - traditional shed idea in St Louis
 Dan Viehmann Landscaping
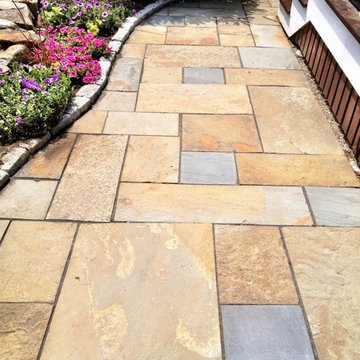
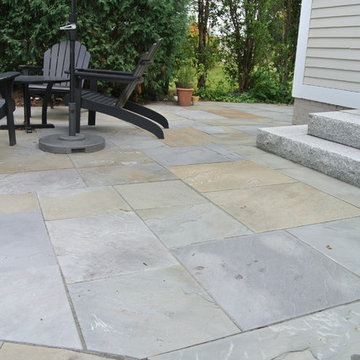
The coloring of the stone adds interest to this patio while the granite cobblestone edging provides balance in its uniformity.
This is an example of a mid-sized contemporary partial sun backyard concrete paver garden path in Portland Maine for summer.
This is an example of a mid-sized contemporary partial sun backyard concrete paver garden path in Portland Maine for summer.
 Ponti Landscapes Inc
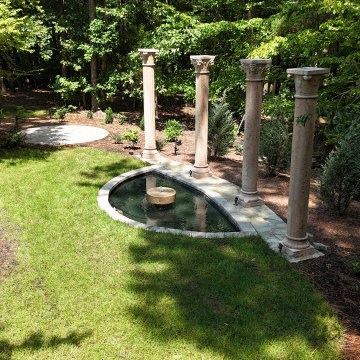
This backyard has been transformed into a beautiful and functional outdoor living retreat through intentional, thoughtful landscape design-build. Featuring custom hardscape elements, a water feature, native plantings, and inviting outdoor entertaining spaces. The Ponti Landscapes' in-house design team created a relaxing atmosphere filled with birdsong, bubbling water, and gentle breezes. Expertly executed by our professional landscape construction teams.
Find a close-up of the millstone bubbling water feature installed in a reflection pond, authentic Italian columns on a natural stone base, cobblestone paver patio, and lush premier fescue sod.

Sponsored
Columbus, OH

Structural Remodeling
Franklin County's Heavy Timber Specialists | Best of Houzz 2020!
 Archer & Buchanan Architecture, Ltd.
Angle Eye Photography
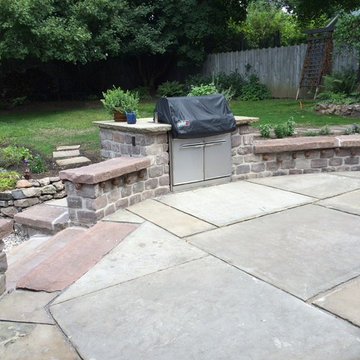
Example of a large classic backyard concrete paver patio kitchen design in Philadelphia with a pergola
Example of a large classic backyard concrete paver patio kitchen design in Philadelphia with a pergola

40