
Search results for "Cobblestone patio" in Home Design Ideas

 Overmyer Architects
Courtyard
Photo Credit: Maxwell Mackenzie
Huge tuscan beige two-story stucco exterior home photo in Miami
Huge tuscan beige two-story stucco exterior home photo in Miami

 Architectural Landscape Supply
This is an example of a mid-sized contemporary concrete paver landscaping in Seattle.

 Harmony Design Group
Front entrance courtyard with Corten steel edging and pea gravel.
Inspiration for a traditional landscaping in New York.
Inspiration for a traditional landscaping in New York.
Find the right local pro for your project

 Babin Landscaping
McLellan Studios
Photo of a traditional front yard concrete paver driveway in Manchester.
Photo of a traditional front yard concrete paver driveway in Manchester.

 Nilsen Landscape Design, LLC
A bluestone and gravel walkway leads from the deck to the outdoor shower.
Inspiration for a farmhouse landscaping in Providence.
Inspiration for a farmhouse landscaping in Providence.

 Ridgeline Homes, LLC
This is a beautiful new home that we build with custom finishes in The Promontory at English Gardens. It has James Hardie Color Plus siding, Owens Corning Oakridge shingles and a large concrete back patio.

 LandWorks, Inc.
Closeup of paving pattern, cobblestone border and expressive plantings. Here are groupings of Graziela grasses and the yucca-like native prairie plant - rattlesnake master.


 Ambidextrous Inc. Landscaping
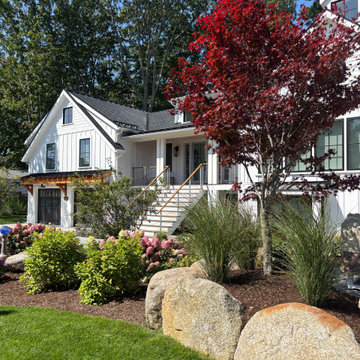
Boulder Retaining wall and Japanese Maple
Inspiration for a coastal home design remodel in Portland Maine
Inspiration for a coastal home design remodel in Portland Maine
 Coastal Masonry
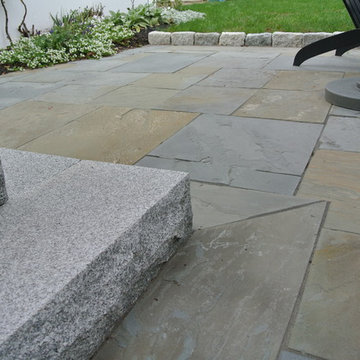
A view of the natural granite steps and bluestone patio. A border of bluestones was installed "picture frame" style around the steps and perimeter of the patio.

 Reynolds Landscape
This complete backyard remodel includes a unique square cultured stone gas fire pit set on a cobblestone patio.
Example of an arts and crafts patio design in Seattle with a fire pit
Example of an arts and crafts patio design in Seattle with a fire pit


 THE KING'S MASONS
These unusual walls are brick with a natural stone base. They surround an antique brick drylaid entry patio. A Jane McLeish Design!
Patio - mid-sized traditional courtyard brick patio idea in DC Metro with a gazebo
Patio - mid-sized traditional courtyard brick patio idea in DC Metro with a gazebo

 Deborah Cerbone Associates, Inc.
All Photos and Landscape Design by Deborah Cerbone Associates, Inc.
Patio - traditional patio idea in New York
Patio - traditional patio idea in New York


 Villa Landscapes
Relax and enjoy the view when dining out on a new patio, complete with a Willow Creek Ledgestone Corner Bar Kit. Willow Creek Cobblestone pavers in Bronze Blend create the perfect surface for all your outdoor living activities.
 Neolithic Materials
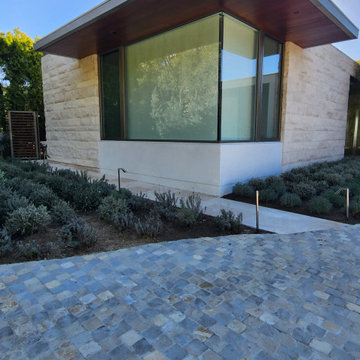
Lompoc Cobbles feature creamy oatmeal, soft gray, and subtle gold tones with a natural cleft texture and clean, regular shape. Their warm, understated character makes them ideal for terraces, garden paths, entryways, and refined outdoor spaces. For inquiries, contact us at (310) 289-0414 or info@neolithicmaterials.com
 Neolithic Materials
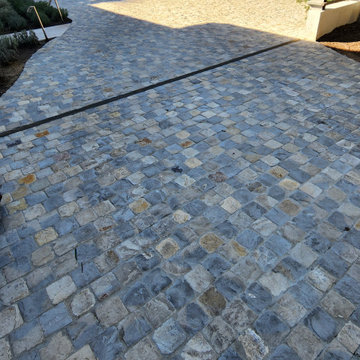
Lompoc Cobbles feature creamy oatmeal, soft gray, and subtle gold tones with a natural cleft texture and clean, regular shape. Their warm, understated character makes them ideal for terraces, garden paths, entryways, and refined outdoor spaces. For inquiries, contact us at (310) 289-0414 or info@neolithicmaterials.com
 Villa Landscapes
It's time for dessert around the Ledgestone Fire Ring Kit! This patio using Willow Creek Cobblestone and Circlestone in Lakeshore Blend is a great addition to any home.



 River Valley Landscapes
This project presented unique opportunities that are not often found in residential landscaping. The homeowners were not only restoring their 1840's era farmhouse, a piece of their family’s history, but also enlarging and updating the home for modern living. The landscape designers continued this idea by creating a space that is a modern day interpretation of an 1840s era farm rather then a strict recreation. The resulting design combines elements of farm living from that time, as well as acknowledging the property’s history as a horse farm, with staples of 21st century landscapes such as space for outdoor living, lighting, and newer plant varieties.
Guests approach from the main driveway which winds through the property and ends at the main barn. There is secondary gated driveway just for the homeowners. Connected to this main driveway is a narrower gravel lane which leads directly to the residence. The lane passes near fruit trees planted in broken rows to give the illusion that they are the remains of an orchard that once existed on the site. The lane widens at the entrance to the gardens where there is a hitching post built into the fence that surrounds the gardens and a watering trough. The widened section is intended as a place to park a golf cart or, in a nod to the home’s past, tie up horses before entering. The gravel lane passes between two stone pillars and then ends at a square gravel court edged in cobblestones. The gravel court transitions into a wide flagstone walk bordered with yew hedges and lavender leading to the front door.
Directly to the right, upon entering the gravel court, is located a gravel and cobblestone edged walk leading to a secondary entrance into the residence. The walk is gated where it connects with the gravel court to close it off so as not to confuse visitors and guests to the main residence and to emphasize the primary entrance. An area for a bench is provided along this walk to encourage stopping to view and enjoy the gardens.
On either side of the front door, gravel and cobblestone walks branch off into the garden spaces. The one on the right leads to a flagstone with cobblestone border patio space. Since the home has no designated backyard like most modern suburban homes the outdoor living space had to be placed in what would traditionally be thought of as the front of the house. The patio is separated from the entrance walk by the yew hedge and further enclosed by three Amelanchiers and a variety of plantings including modern cultivars of old fashioned plants such as Itea and Hydrangea. A third entrance, the original front door to the 1840’s era section, connects to the patio from the home’s kitchen, making the space ideal for outdoor dining.
The gravel and cobblestone walk branching off to the left of the front door leads to the vegetable and perennial gardens. The idea for the vegetable garden was to recreate the tradition of a kitchen garden which would have been planted close to the residence for easy access. The vegetable garden is surrounded by mixed perennial beds along the inside of the wood picket fence which surrounds the entire garden space. Another area designated for a bench is provided here to encourage stopping and viewing. The home’s original smokehouse, completely restored and used as a garden shed, provides a strong architectural focal point to the vegetable garden. Behind the smokehouse is planted lilacs and other plants to give mass and balance to the corner and help screen the garden from the neighboring subdivision. At the rear corner of the garden a wood arbor was constructed to provide a structure on which to grow grapes or other vines should the homeowners choose to.
The landscape and gardens for this restored farmhouse and property are a thoughtfully designed and planned recreation of a historic landscape reinterpreted for modern living. The idea was to give a sense of timelessness when walking through the gardens as if they had been there for years but had possibly been updated and rejuvenated as lifestyles changed. The attention to materials and craftsmanship blend seamlessly with the residence and insure the gardens and landscape remain an integral part of the property. The farm has been in the homeowner’s family for many years and they are thrilled at the results and happy to see respect given to the home’s history and to its meticulous restoration.

 Fireplace Re-Fitter
This is an example of a mid-sized traditional shade backyard concrete paver landscaping in Boston.
 Harmony Design Group
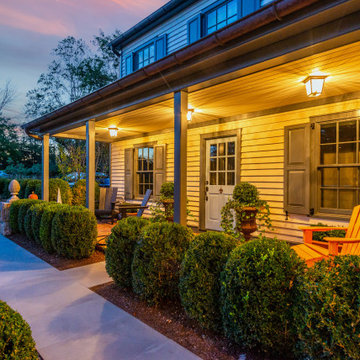
Boxwood Hedges frame the porch.
Inspiration for a timeless home design remodel in New York
Inspiration for a timeless home design remodel in New York
58