
Search results for "Cobblestone pattern" in Home Design Ideas



Find the right local pro for your project


 SD Remodel Experts
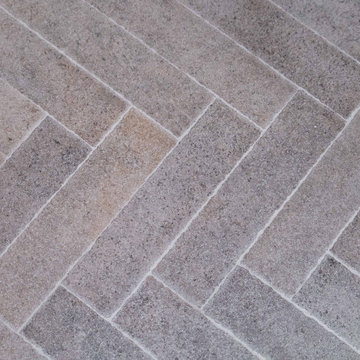
Close-up of the textured gray stone-look porcelain plank tile laid in a herringbone pattern with tight, even grout lines. Herringbone takes more layout and cutting time, but it gives a bathroom floor real character. La Jolla bathroom remodel by SD Remodel Experts.
 Better Stones
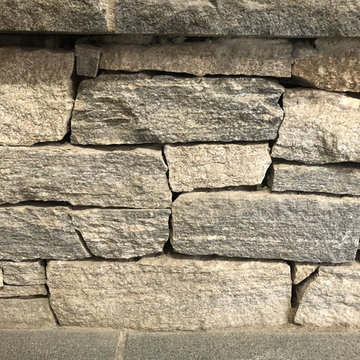
Liberty Hill Granite wall is a light to medium grain granite. Simple yet sophisticated, this stone is primarily soft grays blended with warm browns and subtle pink inclusions.
We cut Liberty in all custom cut sizes and make it available either palletized or bulk.



 Flores Artscape, Inc.
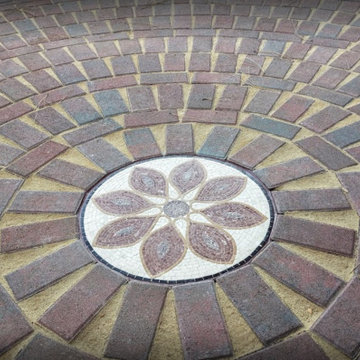
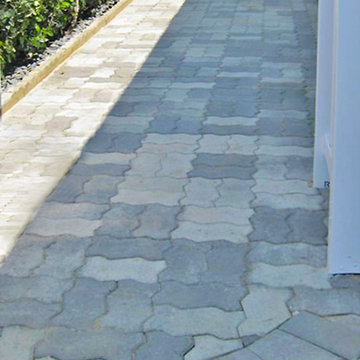
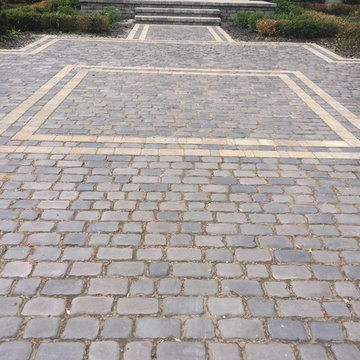
This interlocking paver walkway makes a statement. Rounding off the end adds to the aesthetic.






Sponsored
Plain City, OH

The Creative Kitchen Company
Columbus Area Kitchen Remodeling and Refacing Professional







Sponsored
Sunbury, OH

J.Holderby - Renovations
Franklin County's Leading General Contractors - 2X Best of Houzz!

 Advanced Carpet & Interiors
Inspiration for a large timeless terra-cotta tile patio remodel in Austin with a standard fireplace and a plaster fireplace
 Revival by Design
Above a newly constructed triple garage, we created a multifunctional space for a family that likes to entertain, but also spend time together watching movies, sports and playing pool.
Having worked with our clients before on a previous project, they gave us free rein to create something they couldn’t have thought of themselves. We planned the space to feel as open as possible, whilst still having individual areas with their own identity and purpose.
As this space was going to be predominantly used for entertaining in the evening or for movie watching, we made the room dark and enveloping using Farrow and Ball Studio Green in dead flat finish, wonderful for absorbing light. We then set about creating a lighting plan that offers multiple options for both ambience and practicality, so no matter what the occasion there was a lighting setting to suit.
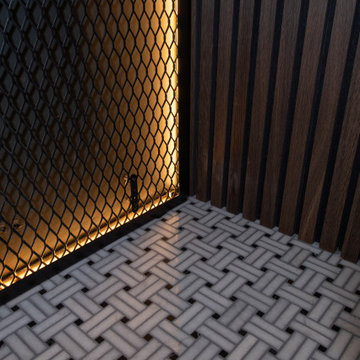
The bar, banquette seat and sofa were all bespoke, specifically designed for this space, which allowed us to have the exact size and cover we wanted. We also designed a restroom and shower room, so that in the future should this space become a guest suite, it already has everything you need.
Given that this space was completed just before Christmas, we feel sure it would have been thoroughly enjoyed for entertaining.

104