
Search results for "Cobblestone pattern" in Home Design Ideas

 Cobblestone & Vines Custom Designs
Freestanding bathtub - large transitional master beige tile and stone tile limestone floor freestanding bathtub idea with furniture-like cabinets, gray cabinets, a one-piece toilet, gray walls, an undermount sink and quartzite countertops
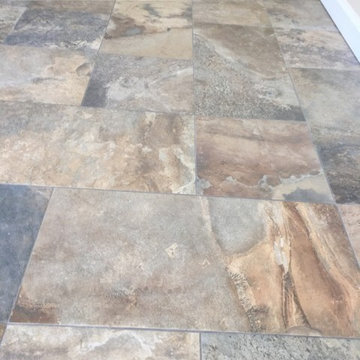
 Kentucky Tile Closeouts
This customer installed 12x24 and 12x12 mixed for a more cobblestone pattern. It was a FLIP HOME. The Cairo comes in darker RELIC and this lighter PAPYRUS color.
We have a fair qty of relic and papyrus. The advantages to a solid strong porcelain over real slate is strength and levelness.

 Paragon Exteriors LLC
This horse barn roof was in really rough shape so we removed the old shingles and then installed new CertainTeed shingles in Cobblestone Gray and Cottage Red to make up the beautiful pattern you see.
Find the right local pro for your project

 Dixie Home Carpets
New from Dixie Home is Linked. With interlocking elements that form a cobblestone-like pattern, Linked is a small scale textured pattern for casual and transitional areas in the home. It is made of 100% Durasilk P.E.T. Polyester which gives it superior softness and durable performance and is available in 12 versatile colors.

 Seasonal Landscape Solutions
Hardscape Paver driveway
Credit to Bob Wiltberger photography for Seasonal landscape Solutions
This is an example of a large traditional partial sun front yard brick driveway in Chicago for spring.
This is an example of a large traditional partial sun front yard brick driveway in Chicago for spring.

 Taylor + Taylor
Mid-sized tuscan ceramic tile and black floor open concept kitchen photo in Los Angeles with a farmhouse sink, flat-panel cabinets, green cabinets, quartz countertops, white backsplash, subway tile backsplash, paneled appliances, no island and white countertops

 WaterQuest Landscaping
Photo of a large southwestern drought-tolerant front yard brick garden path in Albuquerque.

Sponsored
Sunbury, OH

J.Holderby - Renovations
Franklin County's Leading General Contractors - 2X Best of Houzz!
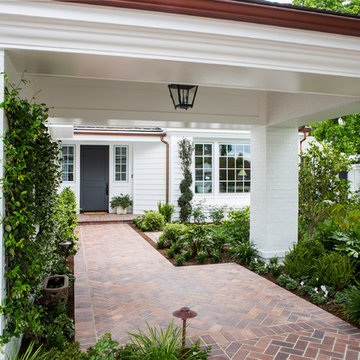
 d'Arcy & Associates Architecture, Inc.
Inspiration for a timeless home design remodel in Orange County

 Above All Masonry Design, Inc
Inspiration for a mid-sized contemporary front yard concrete paver driveway in New York.
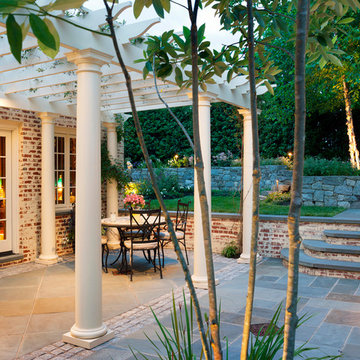


 Design Paving
Custom colors taken from the home's natural stone creates in a cobblestone pattern creates a warm welcome.
Beverly Craig, Design Paving LLC
Inspiration for a timeless exterior home remodel in DC Metro
Inspiration for a timeless exterior home remodel in DC Metro


 Tomlinson Designs
Vantage Point Imagery
Inspiration for a timeless beige tile corner shower remodel with recessed-panel cabinets, light wood cabinets and beige walls
Inspiration for a timeless beige tile corner shower remodel with recessed-panel cabinets, light wood cabinets and beige walls

Sponsored
Westerville, OH

Custom Home Works
Franklin County's Award-Winning Design, Build and Remodeling Expert

 West Coast Cabinets & Countertops
Inspiration for a mid-sized transitional u-shaped porcelain tile and gray floor enclosed kitchen remodel in Las Vegas with an undermount sink, shaker cabinets, white cabinets, quartzite countertops, gray backsplash, porcelain backsplash, stainless steel appliances, a peninsula and white countertops

 DreamScapes Landscaping & Design, Inc.
Example of a mid-sized trendy backyard concrete paver full sun patio design in Minneapolis with a fire pit and no cover
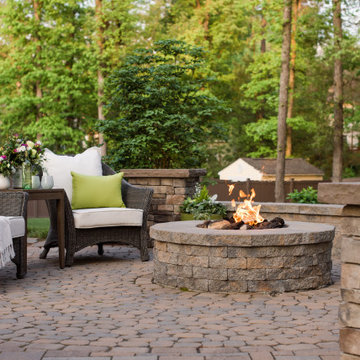
 Outdoor Dreams
Example of a mid-sized classic backyard concrete paver patio design in Richmond with a fire pit and no cover




 William Finnerty Architect, LLC
The long view looking into the new addition shows the half-wall room divider. The height of the half-wall is a perfect balance. open enough to feel connected to the kitchen, and closed enough to utilize the furniture plan to include a large sectional for game day.
photo by greg premru

 Maria Hickey & Associates Landscapes
Hard to believe this is one month after planting....the plantings provide privacy and screening for the outdoor shower. We planted creeping thyme between the bluestone to create fragrance when stepped on.
 Design Paving
Detailing and borders for Old World feel of Cobblestone streets are added to this Imprinted Asphalt driveway (shown here before a faux stone finish and grouting was added).
20