
Search results for "Cobblestone pattern" in Home Design Ideas

 West Coast Cabinets & Countertops
Inspiration for a mid-sized transitional u-shaped porcelain tile and gray floor enclosed kitchen remodel in Las Vegas with an undermount sink, shaker cabinets, white cabinets, quartzite countertops, gray backsplash, porcelain backsplash, stainless steel appliances, a peninsula and white countertops
 West Coast Cabinets & Countertops
Example of a mid-sized transitional u-shaped porcelain tile and gray floor enclosed kitchen design in Las Vegas with an undermount sink, shaker cabinets, white cabinets, quartzite countertops, gray backsplash, porcelain backsplash, stainless steel appliances, a peninsula and white countertops
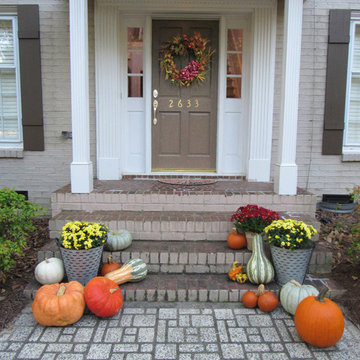
 driveway art co.
The Cobblestone Stencil gives you an affordable way to create a faux cobblestone look for your landscaping. Perfect for a little bungalow style home or in the backyard to add a masculine design element. All you need is this stencil, a pressure washer and dirty concrete. Replace the cost of expensive hardscape pavers. The Cobblestone design uses simple registration marks to create a pattern. Just use the outside windows to align the stencil each time with the previous pressure washed area. No need to worry about being perfect, you won’t notice a minor discrepancy. Watch our How-to Video below so you know how the pattern works.
All Driveway Art stencils are reusable and made proudly in the USA. You are turning your dirt into custom artwork that your friends & neighbors won’t believe you did yourself.
Dimensions: 22” x 22” reusable plastic stencil
Find the right local pro for your project

 Villa Landscapes
Willow Creek Cobblestone paving stones create a rustic, natural patterned pathway among the flowers and shrubs in this garden paradise.
Photo of a mid-sized traditional partial sun backyard concrete paver garden path in Minneapolis for spring.
Photo of a mid-sized traditional partial sun backyard concrete paver garden path in Minneapolis for spring.
 West Coast Cabinets & Countertops
Enclosed kitchen - mid-sized transitional u-shaped porcelain tile and gray floor enclosed kitchen idea in Las Vegas with an undermount sink, shaker cabinets, white cabinets, quartzite countertops, gray backsplash, porcelain backsplash, stainless steel appliances, a peninsula and white countertops

 THE KING'S MASONS
These unusual walls are brick with a natural stone base. They surround an antique brick drylaid entry patio. A Jane McLeish Design!
Patio - mid-sized traditional courtyard brick patio idea in DC Metro with a gazebo
Patio - mid-sized traditional courtyard brick patio idea in DC Metro with a gazebo

 Interiors With A View
Dramatic 2-story fireplace with custom club chairs
Palo Dobrick Photographer
Example of a mid-sized transitional open concept carpeted living room design in Chicago with gray walls, a standard fireplace, a brick fireplace and a concealed tv
Example of a mid-sized transitional open concept carpeted living room design in Chicago with gray walls, a standard fireplace, a brick fireplace and a concealed tv


 West Coast Cabinets & Countertops
Mid-sized transitional u-shaped porcelain tile and gray floor enclosed kitchen photo in Las Vegas with an undermount sink, shaker cabinets, white cabinets, quartzite countertops, gray backsplash, porcelain backsplash, stainless steel appliances, a peninsula and white countertops
 West Coast Cabinets & Countertops
Inspiration for a mid-sized transitional u-shaped porcelain tile and gray floor enclosed kitchen remodel in Las Vegas with an undermount sink, shaker cabinets, white cabinets, quartzite countertops, gray backsplash, porcelain backsplash, stainless steel appliances, a peninsula and white countertops
 West Coast Cabinets & Countertops
Mid-sized transitional u-shaped porcelain tile and gray floor enclosed kitchen photo in Las Vegas with an undermount sink, shaker cabinets, white cabinets, quartzite countertops, gray backsplash, porcelain backsplash, stainless steel appliances, a peninsula and white countertops


 West Coast Cabinets & Countertops
Mid-sized transitional u-shaped porcelain tile and gray floor enclosed kitchen photo in Las Vegas with an undermount sink, shaker cabinets, white cabinets, quartzite countertops, gray backsplash, porcelain backsplash, stainless steel appliances, a peninsula and white countertops




 West Coast Cabinets & Countertops
Example of a mid-sized transitional u-shaped porcelain tile and gray floor enclosed kitchen design in Las Vegas with an undermount sink, shaker cabinets, white cabinets, quartzite countertops, gray backsplash, porcelain backsplash, stainless steel appliances, a peninsula and white countertops

 Brainerd Glass Inc.
Example of a mountain style slate floor and multicolored floor corner shower design in Minneapolis with shaker cabinets, distressed cabinets, beige walls, a drop-in sink and a hinged shower door

 Diversified Contractors / DC Patio
Patio - mid-sized traditional backyard brick patio idea in DC Metro with a fire pit and no cover





 Ryann Reed Design Build
Inspiration for a large modern master porcelain tile, gray floor, double-sink and vaulted ceiling freestanding bathtub remodel in Philadelphia with recessed-panel cabinets, gray cabinets, a two-piece toilet, gray walls, an undermount sink, quartzite countertops, a hinged shower door, white countertops and a built-in vanity
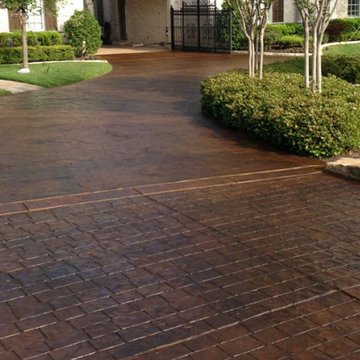
 Fenix Concrete Solutions
Our stamped concrete driveways can resemble popular, more expensive materials such as cobblestone, brick, natural slate, and flagstone. With a variety of stamped concrete patterns and the ability to custom color your driveway with different coloring methods such as water-based concrete stains, we design your driveway to complement your home and existing landscape for an authentic, one-of-a-kind look.

 LDAW Landscape Architecture, PC
Bill einhorn,RLA LDAW
Design ideas for a mid-sized eclectic full sun front yard driveway in New York for summer.
Design ideas for a mid-sized eclectic full sun front yard driveway in New York for summer.
19