
Search results for "Cobblestone pattern" in Home Design Ideas

 Chester County Kitchen & Bath
Awesome Norristown PA bi-level home remodel. We gutted the whole first level of this home down to the bare bones. We redesigned the space to an open floorplan. New structural framing, insulation, windows and doors, and all mechanicals were relocated and improved. Lighting! Lighting! Lighting! everywhere and it makes all the difference. Led lighting and smart switches were used for up lighting above cabinetry, task lighting under cabinetry, general room lighting, accent lighting under bar top, and all decorative fixtures as well. The kitchen was designed around a central island with elevated seating that is designed around the new structural columns required to open the whole area. Fabuwood cabinetry in Galaxy Horizon finish make up the perimeter cabinets accented by Galaxy Cobblestone finish used for the island cabinetry. Both cabinetry tones coordinate perfect with the new Luxury vinyl plank flooring in Uptown Chic Forever Friends. I’ve said it before and I’ll say it again, luxury vinyl is Awesome! It looks great its ultra durable and even water proof as well as less expensive than true hardwood. New stair treads, railings, and posts were installed stained to match by us; giving the steps new life. An accent wall of nickel gap boards was installed on the fireplace wall giving it some interest along with being a great clean look. The recessed niche behind the range, the dry stacked stone tile at the islands seating area, the new tile entry in a herringbone pattern just add to all the great details of this project. The New River White granite countertops are a show stopper as well; not only is it a beautiful stone the installation and seaming is excellent considering the pattern of the stone. I could go on forever we did so much. The clients were terrific and a pleasure to work with. I am glad we were able to be involved in making this dream come true.

 Eden Mosaic Tile
Aluminum backsplash: Eden Mosaic Tile 3D Raised Brick Pattern Aluminum Mosaic Tile - EMT_AL09-SIL-CB. Aluminum mosaic tiles provide the look of stainless steel metal mosaic tiles but with added texture and durability. The circular brushed aluminum finish gives a unique modern aesthetic while the extruded structure of the tiles provides superior durability and support once installed. If you are considering metal mosaic tiles for your kitchen or bathroom backsplash or perhaps for an accent wall then you should seriously consider our collection of aluminum mosaic tiles.
This is a groutless tile, there are no gaps between the individual mosaic pieces so no grout is required to finish the installation.

 Lord & Lady Construction LLC
This is part of a whole home remodel we completed and featured in the Home Builder's Association Showcase of Remodeled Homes.
The tile flooring in the was removed and matching Brazillian Cherry wood flooring was tied into the existing. The whole kitchen was taken down to nothing and rebuilt with Ikea Ramsjo cabinetry, Bianco Antiquo granite counters from Nature's Edge Stone Products, a butcher block counter for the upper edge of the island, new stainless steel fridge, gas stove and range hood, chocolate brown glass tile laid in as the backsplash in a great herringbone pattern. New lighting selected by the homeowner from West Elm and the walls have all been painted Cobblestone or Painter's White.
Photo by Laura Cavendish
Find the right local pro for your project

 Rachel Belden Interior Design LLC
Roy Weinstein and Ken Kast of Roy Weinstein Photographer
Example of a large trendy master gray tile and porcelain tile porcelain tile and beige floor freestanding bathtub design in New York with flat-panel cabinets, dark wood cabinets, marble countertops, a one-piece toilet, an undermount sink, gray walls and a hinged shower door
Example of a large trendy master gray tile and porcelain tile porcelain tile and beige floor freestanding bathtub design in New York with flat-panel cabinets, dark wood cabinets, marble countertops, a one-piece toilet, an undermount sink, gray walls and a hinged shower door
 Eden Mosaic Tile
Metal Kitchen backsplash: Eden Mosaic Tile 3D Raised Brick Pattern Aluminum Mosaic Tile - EMT_AL09-SIL-CB. Aluminum mosaic tiles provide the look of stainless steel metal mosaic tiles but with added texture and durability. The circular brushed aluminum finish gives a unique modern aesthetic while the extruded structure of the tiles provides superior durability and support once installed. If you are considering metal mosaic tiles for your kitchen or bathroom backsplash or perhaps for an accent wall then you should seriously consider our collection of aluminum mosaic tiles.
This is a groutless tile, there are no gaps between the individual mosaic pieces so no grout is required to finish the installation.

 Cobblestone Group Inc.
Jon Moore Photography
Lewis Wadsworth Architecture
Mid-sized eclectic u-shaped medium tone wood floor and brown floor enclosed kitchen photo in Boston with raised-panel cabinets, gray cabinets, white countertops, multicolored backsplash, a farmhouse sink, solid surface countertops, cement tile backsplash, stainless steel appliances and no island
Mid-sized eclectic u-shaped medium tone wood floor and brown floor enclosed kitchen photo in Boston with raised-panel cabinets, gray cabinets, white countertops, multicolored backsplash, a farmhouse sink, solid surface countertops, cement tile backsplash, stainless steel appliances and no island
 Chester County Kitchen & Bath
Awesome Norristown PA bi-level home remodel. We gutted the whole first level of this home down to the bare bones. We redesigned the space to an open floorplan. New structural framing, insulation, windows and doors, and all mechanicals were relocated and improved. Lighting! Lighting! Lighting! everywhere and it makes all the difference. Led lighting and smart switches were used for up lighting above cabinetry, task lighting under cabinetry, general room lighting, accent lighting under bar top, and all decorative fixtures as well. The kitchen was designed around a central island with elevated seating that is designed around the new structural columns required to open the whole area. Fabuwood cabinetry in Galaxy Horizon finish make up the perimeter cabinets accented by Galaxy Cobblestone finish used for the island cabinetry. Both cabinetry tones coordinate perfect with the new Luxury vinyl plank flooring in Uptown Chic Forever Friends. I’ve said it before and I’ll say it again, luxury vinyl is Awesome! It looks great its ultra durable and even water proof as well as less expensive than true hardwood. New stair treads, railings, and posts were installed stained to match by us; giving the steps new life. An accent wall of nickel gap boards was installed on the fireplace wall giving it some interest along with being a great clean look. The recessed niche behind the range, the dry stacked stone tile at the islands seating area, the new tile entry in a herringbone pattern just add to all the great details of this project. The New River White granite countertops are a show stopper as well; not only is it a beautiful stone the installation and seaming is excellent considering the pattern of the stone. I could go on forever we did so much. The clients were terrific and a pleasure to work with. I am glad we were able to be involved in making this dream come true.

Sponsored
Sunbury, OH

J.Holderby - Renovations
Franklin County's Leading General Contractors - 2X Best of Houzz!
 Eden Mosaic Tile
Stainless Steel Kitchen Backsplash: Eden Mosaic Tile Modern Cobble Pattern Stainless Steel Tile - EMT_MM18-SIL-SM - Inspired by the antique cobblestone streets of Europe, this metal mosaic stainless steel tile features three different sizes of tile, including a large square, small square and medium brick. This pinwheel pattern tile is ideal for stainless steel kitchen backsplashes, accent walls, bathroom walls, and bathroom back splashes. The tiles in this sheet are mounted on a nylon mesh which allows for an easy installation. One Color Tile. The color variation is due to lighting effects.
“The clients were thrilled with the way the Wok Kitchen turned out.” Testimonial by Chetana S. with Epic Design Build Inc.
 Chester County Kitchen & Bath
Awesome Norristown PA bi-level home remodel. We gutted the whole first level of this home down to the bare bones. We redesigned the space to an open floorplan. New structural framing, insulation, windows and doors, and all mechanicals were relocated and improved. Lighting! Lighting! Lighting! everywhere and it makes all the difference. Led lighting and smart switches were used for up lighting above cabinetry, task lighting under cabinetry, general room lighting, accent lighting under bar top, and all decorative fixtures as well. The kitchen was designed around a central island with elevated seating that is designed around the new structural columns required to open the whole area. Fabuwood cabinetry in Galaxy Horizon finish make up the perimeter cabinets accented by Galaxy Cobblestone finish used for the island cabinetry. Both cabinetry tones coordinate perfect with the new Luxury vinyl plank flooring in Uptown Chic Forever Friends. I’ve said it before and I’ll say it again, luxury vinyl is Awesome! It looks great its ultra durable and even water proof as well as less expensive than true hardwood. New stair treads, railings, and posts were installed stained to match by us; giving the steps new life. An accent wall of nickel gap boards was installed on the fireplace wall giving it some interest along with being a great clean look. The recessed niche behind the range, the dry stacked stone tile at the islands seating area, the new tile entry in a herringbone pattern just add to all the great details of this project. The New River White granite countertops are a show stopper as well; not only is it a beautiful stone the installation and seaming is excellent considering the pattern of the stone. I could go on forever we did so much. The clients were terrific and a pleasure to work with. I am glad we were able to be involved in making this dream come true.
 Lord & Lady Construction LLC
This is part of a whole home remodel we completed and featured in the Home Builder's Association Showcase of Remodeled Homes.
The tile flooring in the was removed and matching Brazillian Cherry wood flooring was tied into the existing. The whole kitchen was taken down to nothing and rebuilt with Ikea Ramsjo cabinetry, Bianco Antiquo granite counters from Nature's Edge Stone Products, a butcher block counter for the upper edge of the island, new stainless steel fridge, gas stove and range hood, chocolate brown glass tile laid in as the backsplash in a great herringbone pattern. New lighting selected by the homeowner from West Elm and the walls have all been painted Cobblestone or Painter's White.
Photo by Laura Cavendish
 Cobblestone Group Inc.
Small beach style wooden l-shaped staircase photo in Boston with wooden risers


 Brett King Builder
The front view of the entrance walkway to the renovated farmhouse.
-Randal Bye
Example of a huge country three-story stone exterior home design in Philadelphia
Example of a huge country three-story stone exterior home design in Philadelphia


 Eden Mosaic Tile
Stainless Steel Kitchen Backsplash: Eden Mosaic Tile Modern Cobble Pattern Stainless Steel Tile - EMT_MM18-SIL-SM - Inspired by the antique cobblestone streets of Europe, this metal mosaic stainless steel tile features three different sizes of tile, including a large square, small square and medium brick. This pinwheel pattern tile is ideal for stainless steel kitchen backsplashes, accent walls, bathroom walls, and bathroom back splashes. The tiles in this sheet are mounted on a nylon mesh which allows for an easy installation. One Color Tile. The color variation is due to lighting effects.
“The clients were thrilled with the way the Wok Kitchen turned out.” Testimonial by Chetana S. with Epic Design Build Inc.
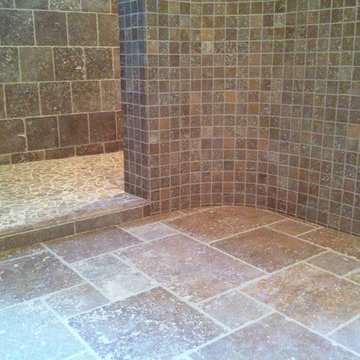
 Inspired Remodeling & Tile by Peter Bales
This large travertine shower showcases a mixture of natural stone tiles as well as a sloping & curved wall that separates the shower from the bathroom. The tile is mostly from Rush River Studios (from The Tile Shop) and includes a range of sizes from the broken cobblestone pieces on the floor to the larger 4” and 8” tiles on the walls. The shower has all the amenities from a three-shelf recessed niche to a curved bench that matches the opposite wall. The adjoining bathroom floor is a 5-piece “Versailles” pattern that uses travertine up to 18”. The 8” tiles on the bottom are in an offset pattern separated from the 4” tiles above that are set diagonally. The large mosaic band has some 1” glass tiles mixed in. These tiles are used for the top of the curved wall and he lp to tie the entire design together. The large niche is centered under the showerheads and is framed with large tile trims to make it another focal point and give lots of storage. Of course, under it all is the Kerdi waterproofing system. It was a complex design to bring together, but it was a blast to be a part of it!

 Klein's Lawn and Landscaping
Tiered Techo-Bloc Blu 60 Paver Patio with Black Border. Techo-Bloc Manchester Seatwall and Pillars. Michael Petitto Photography
Patio - modern patio idea in Cleveland
Patio - modern patio idea in Cleveland
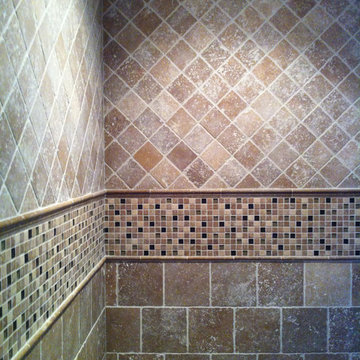 Inspired Remodeling & Tile by Peter Bales
This large travertine shower showcases a mixture of natural stone tiles as well as a sloping & curved wall that separates the shower from the bathroom. The tile is mostly from Rush River Studios (from The Tile Shop) and includes a range of sizes from the broken cobblestone pieces on the floor to the larger 4” and 8” tiles on the walls. The shower has all the amenities from a three-shelf recessed niche to a curved bench that matches the opposite wall. The adjoining bathroom floor is a 5-piece “Versailles” pattern that uses travertine up to 18”. The 8” tiles on the bottom are in an offset pattern separated from the 4” tiles above that are set diagonally. The large mosaic band has some 1” glass tiles mixed in. These tiles are used for the top of the curved wall and he lp to tie the entire design together. The large niche is centered under the showerheads and is framed with large tile trims to make it another focal point and give lots of storage. Of course, under it all is the Kerdi waterproofing system. It was a complex design to bring together, but it was a blast to be a part of it!

Sponsored
Westerville, OH

Custom Home Works
Franklin County's Award-Winning Design, Build and Remodeling Expert
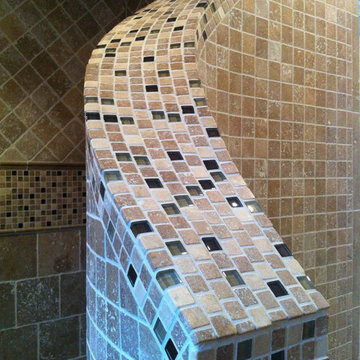 Inspired Remodeling & Tile by Peter Bales
This large travertine shower showcases a mixture of natural stone tiles as well as a sloping & curved wall that separates the shower from the bathroom. The tile is mostly from Rush River Studios (from The Tile Shop) and includes a range of sizes from the broken cobblestone pieces on the floor to the larger 4” and 8” tiles on the walls. The shower has all the amenities from a three-shelf recessed niche to a curved bench that matches the opposite wall. The adjoining bathroom floor is a 5-piece “Versailles” pattern that uses travertine up to 18”. The 8” tiles on the bottom are in an offset pattern separated from the 4” tiles above that are set diagonally. The large mosaic band has some 1” glass tiles mixed in. These tiles are used for the top of the curved wall and he lp to tie the entire design together. The large niche is centered under the showerheads and is framed with large tile trims to make it another focal point and give lots of storage. Of course, under it all is the Kerdi waterproofing system. It was a complex design to bring together, but it was a blast to be a part of it!

 BONGIORNOS CONTRACTING
Example of a small classic backyard stone patio design in New York with no cover
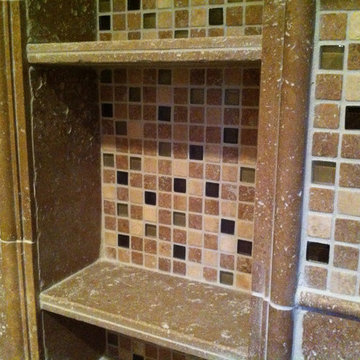 Inspired Remodeling & Tile by Peter Bales
This large travertine shower showcases a mixture of natural stone tiles as well as a sloping & curved wall that separates the shower from the bathroom. The tile is mostly from Rush River Studios (from The Tile Shop) and includes a range of sizes from the broken cobblestone pieces on the floor to the larger 4” and 8” tiles on the walls. The shower has all the amenities from a three-shelf recessed niche to a curved bench that matches the opposite wall. The adjoining bathroom floor is a 5-piece “Versailles” pattern that uses travertine up to 18”. The 8” tiles on the bottom are in an offset pattern separated from the 4” tiles above that are set diagonally. The large mosaic band has some 1” glass tiles mixed in. These tiles are used for the top of the curved wall and he lp to tie the entire design together. The large niche is centered under the showerheads and is framed with large tile trims to make it another focal point and give lots of storage. Of course, under it all is the Kerdi waterproofing system. It was a complex design to bring together, but it was a blast to be a part of it!
27