
Search results for "Cockpit windows" in Home Design Ideas


 Meier Custom Built Homes, LLC
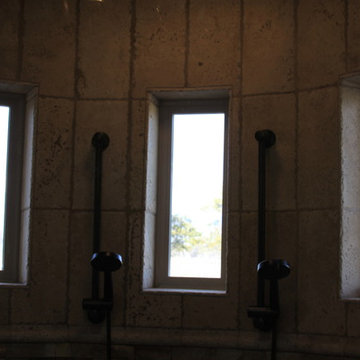
The Master Bath offers a freestanding tub, huge walk-in shower, private water closet, and lots of counter-top space. The tub features a stone backs-plash with separate hand shower and filler water controls. The tub filler is handmade from copper piping. There is a glass pane behind the tub that overlooks into the shower. The spacious walk-in shower offers room for the entire family, but it works just as well for one or two people. The water closet has its own space offering extra privacy.


Find the right local pro for your project





 MSI
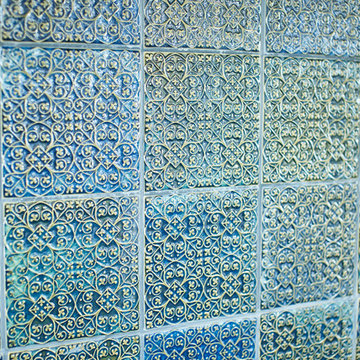
MSIMystic Gray Quartz features a mid-tone gray background and subtle speckles for added dimension. This is an ideal choice for contemporary and modern designs where a durable, elegant, and maintenance free surface is desired.

Sponsored
Sunbury, OH

J.Holderby - Renovations
Franklin County's Leading General Contractors - 2X Best of Houzz!
 Wine Cellar Specialists

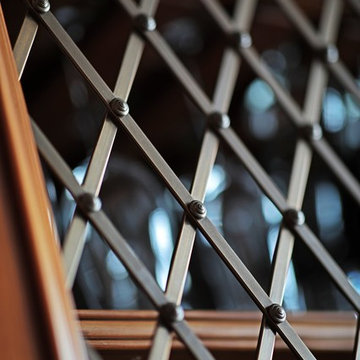
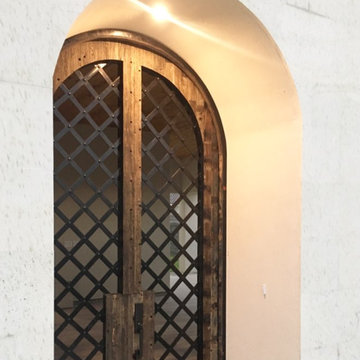
Lattice X bin custom wine racks have a very classy appearance, and hold wines secure. They are good for bottles of any size, and therefore great at increasing a wine cellar's capacity.
They also allows better wine management and inventory because you can arrange the bottles in each section according to style or varietal.
They also provides a better air flow between and around the bottles.
Learn more about the whole project: http://www.winecellarspec.com/custom-wine-cellars-dallas-texas-nelson/
Wine Cellar Specialists
+1 (773) 234-0112
info@winecellarspec.com
Follow us on Twitter: https://twitter.com/winecellarspec





 Remodeling Designs, Inc.
©2012 Daniel Feldkamp, Visual Edge Imaging Studios
Alcove bathtub - small contemporary kids' beige tile and porcelain tile porcelain tile and beige floor alcove bathtub idea with flat-panel cabinets, medium tone wood cabinets, a two-piece toilet, beige walls and a wall-mount sink
Alcove bathtub - small contemporary kids' beige tile and porcelain tile porcelain tile and beige floor alcove bathtub idea with flat-panel cabinets, medium tone wood cabinets, a two-piece toilet, beige walls and a wall-mount sink
 Sarah Greenman
Photo: Sarah Greenman © 2013 Houzz
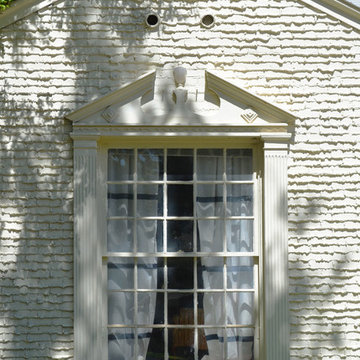
When the couple first drove past the house, they were charmed by the exterior architectural details around the front window. Hilary says, "If you're looking to rent, there is a lot to be said for hopping in the car and driving through the neighborhood you want to live in."

Sponsored
Sunbury, OH
J.Holderby - Renovations
Franklin County's Leading General Contractors - 2X Best of Houzz!
 P.S.pierreswatch
Architect Petr Kozeykin, Assistant Architect Ekaterina Vasilyeva, furniture design Petr Kozeykin, Manufacturer of furniture factory Bassi Fratelli, Photographer Sergey Morgunov

 Dishington Construction - Jensen Hus
GC: Dishington Construction Inc,
Architect: Chaffin Associates,
Consultant: David Gaby,
Electrician: John Imparato,
Plumber: Dan Gamache,
Floor refinishing: G&S Floors
windows: Crystal window co.
Flooring: Armstrong
Exterior doors: Thermatru,
Boilers: Navien,
Alarm system: Fire Detection Systems,
Lead abatement: Emerald Lead,
Rubbish: Cassella Waste,
Property Management: R & R Realty


 Hydroscapes LLC
Sicis glass tile installed for waterline of pool and on top of step and bench in pool. Tile looks different at different times of day and angles. Interior finish is a White Diamonds Pebble Sheen from Pebble Technology.

Sponsored
Columbus, OH

Wannemacher Interiors
Customized Award-Winning Interior Design Solutions in Franklin Cnty OH
 Mural Art - Wall Murals and Custom Paintings
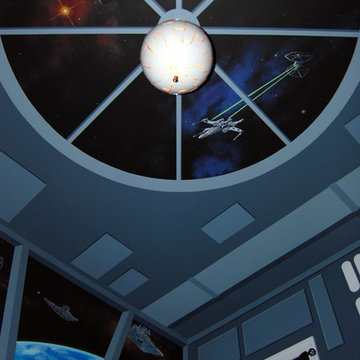
Star Wars: The Force Awakens Murals in a bedroom by Tom Taylor of Mural Art LLC.
The theme for the room was to create the bridge of a star destroyer from Star Wars.
Being a huge Star Wars fan myself, I was thrilled to have had the opportunity to create this room.
Star Wars themed rooms have been very popular, especially with the new series of movies that Disney has produced. Star Wars art is perfect for any themed room, media room, home theater, office or your children's bedroom.
Items featured throughout the room to complete the look: Exploding Death Star Chandelier, bunk bed, Star Wars comforter set, throw pillows, drapes, room darkening shades, table lamps, Star Wars toys and hand painted kids furniture.

 Monical Design
Oversized and underused was how our Client described their old furniture for this space. We were brought in to come up with a furniture plan and accessorizing details that would make the space livable and loveable again!

11