
Search results for "Cockpit windows" in Home Design Ideas
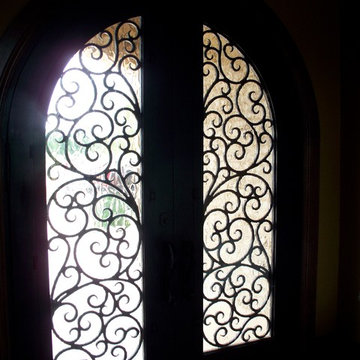
 Monte Cristo Ironworks
Dillon Chilcoat, Dustin Chilcoat, David Chilcoat, Jessica Herbert
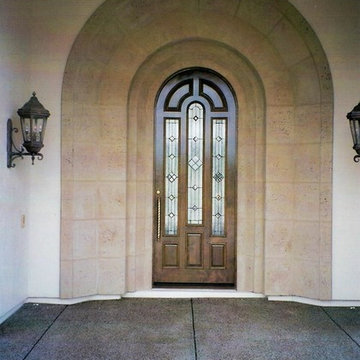
Example of a large classic concrete floor front door design in Oklahoma City with beige walls and a metal front door
Example of a large classic concrete floor front door design in Oklahoma City with beige walls and a metal front door
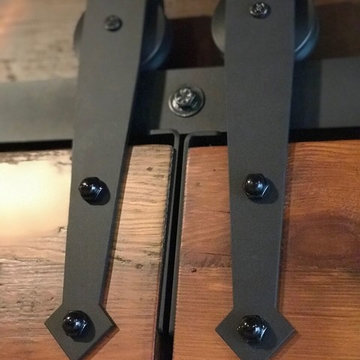

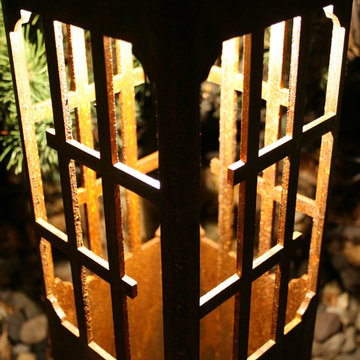
 Attraction Lights
Fixtures designed and photographed by Attraction Lights, Lyle Braund
Photo of a craftsman landscaping in Minneapolis.
Photo of a craftsman landscaping in Minneapolis.
Find the right local pro for your project
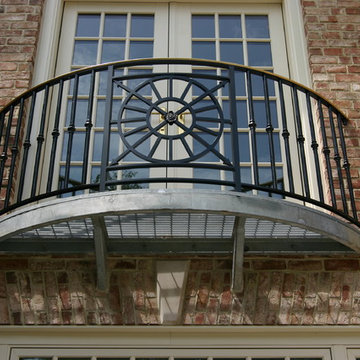
 Virginia Ironworks
The Chapelle aluminum railing adds an air of sophistication to any estate. Featuring cast-aluminum pickets, 1¼” square posts, 1¼” x ½” channels, and aliphatic acrylic urethane paint, this railing includes an impressive bronze top rail with a brushed-satin finish and clear coating.
 Ancient Stone
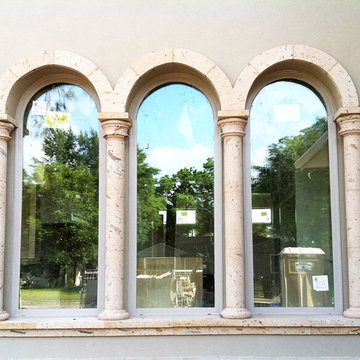
Dramatic architectural entry created with Ancient Stone precast stone.
Mid-sized tuscan beige two-story stucco exterior home photo in Phoenix
Mid-sized tuscan beige two-story stucco exterior home photo in Phoenix

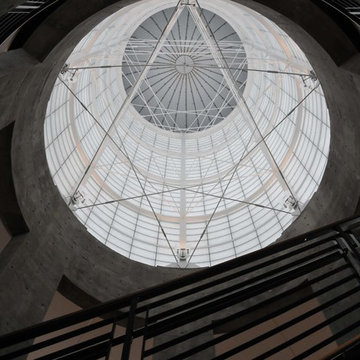
 SkyWindows & Aluminum Products
We have a wide range of standard covering designs however our spectrum of choices is limitless. This allows us to create an addition from the highest rated materials that will exquisitely compliment your building and the surrounding property.
 ANT SERVICE CORPORATION
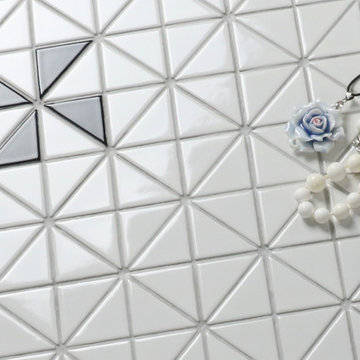
Windmill series is a popular collection among our customers, composed of black, white triangle mosaic tiles in windmill pattern, going to create a dynamic installation and liven up the whole space design!



 Legacy Glass Studios
Custom leaded glass panel continuing a quatrefoil design theme through entire home
Glass: clear satin
Lead: 3/16" rounded
Size: 1 @ ~14" x 30" x 1/4" thick
*This product was commissioned and made-to-order. If you're interested in this design, let's chat! We can recreate it for you to your specified dimensions, or we can discuss any design changes you'd like, as well as additional options for materials (glass texture, color, lead size, etc.). Reach out to hello@legacyglass.com to get started!

 The Kitchen Collection
Debra Balint
Elegant kitchen photo in Los Angeles with an integrated sink, solid surface countertops, subway tile backsplash and paneled appliances
Elegant kitchen photo in Los Angeles with an integrated sink, solid surface countertops, subway tile backsplash and paneled appliances

 Jim Cuccias And Sons General Contractors
GROIN VAULT CROSS WITH CROWN MOLDING, LED LIGHTS IN THE CROWN MOLDING AND VENIETIAN PLASTER
Example of a minimalist bedroom design in New York
Example of a minimalist bedroom design in New York


 M-Squared Contracting Inc.
Living room library - mid-sized transitional enclosed medium tone wood floor and brown floor living room library idea in Toronto with white walls and no tv

 ResCom Designs
This patterned roller shade enhances the decor of this dining room patio door
Dining room - mid-sized contemporary dining room idea in Toronto
Dining room - mid-sized contemporary dining room idea in Toronto

Sponsored
Columbus, OH

Hope Restoration & General Contracting
Columbus Design-Build, Kitchen & Bath Remodeling, Historic Renovations


 Awnimation
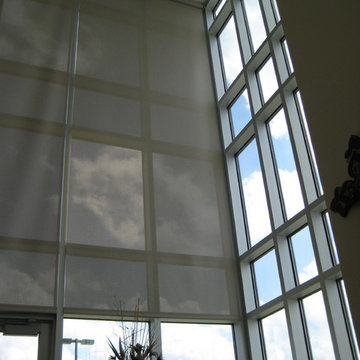
Interior drop shades. Window screens.
Large minimalist entryway photo in Dallas with white walls
Large minimalist entryway photo in Dallas with white walls



 Decorative Painting & Plastering Concepts Inc.
Darrell Morrison
Large tuscan open concept slate floor home design photo in Vancouver with gray walls, a wood stove, a plaster fireplace and a wall-mounted tv
Large tuscan open concept slate floor home design photo in Vancouver with gray walls, a wood stove, a plaster fireplace and a wall-mounted tv

Sponsored
Sunbury, OH

J.Holderby - Renovations
Franklin County's Leading General Contractors - 2X Best of Houzz!

 Stanton Studios
Designs and Photos by Stanton Studios
Example of an eclectic entryway design in Austin
Example of an eclectic entryway design in Austin


 Cabinetry by Better Bilt
Eat-in kitchen - large transitional u-shaped gray floor and porcelain tile eat-in kitchen idea in Detroit with an undermount sink, flat-panel cabinets, white cabinets, granite countertops, white backsplash, mosaic tile backsplash, stainless steel appliances and an island
10