
Search results for "Code stair" in Home Design Ideas

 Venetian Stairs
At the West home we replaced and respaced the balcony balusters to meet code, and added a shoe rail at the bottom of the balcony. The pattern consists of our PC49/1, PC49/2, PC28/5, and PC22/5 powder coated wrought iron balusters with an old world copper finish.
 Montgomery Property Solutions
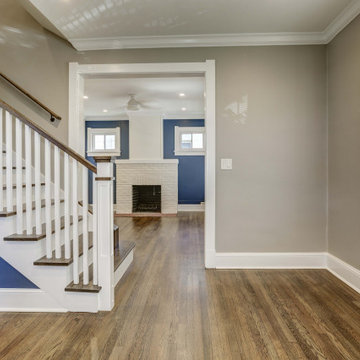
This full home renovation consisted of making significant structural modifications to the stairs, rearranging the first level floor plan to create a larger kitchen and two bedrooms, rewiring non-code compliant/hazardous electrical work and adding multiple recessed lights, installing uniform doors and hardware throughout, custom barn-door installation, refinishing hardwood floors, installing a new kitchen tile floor, and finishing the basement with a new drywall ceiling, waterproof vinyl flooring, drywall repair and painting.
Stair Modification: Removal of unsafe stairs to the basement and to the attic. Relocation of the two flights of stairs to the basement and the attic 180 degrees with code compliant stairs.
 Decks by Kiefer LLC
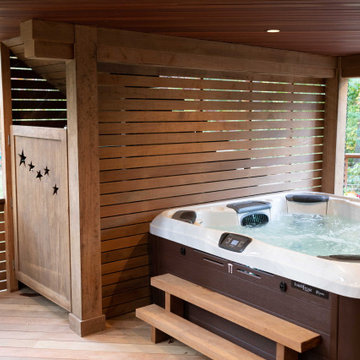
An outdoor shower is enclosed under the stairs. For code purposes, we call it a rinsing station.
Huge transitional backyard ground level cable railing outdoor shower deck photo with a roof extension
Huge transitional backyard ground level cable railing outdoor shower deck photo with a roof extension
Find the right local pro for your project
 Venetian Stairs
t the Goodwin’s Houston home we did a full baluster change out and added a wall rail to meet current building codes. Here you can see our PC18/1 and PC18/2 wrought iron balusters with a Dark Champagne finish.
http://www.venetianstairs.com/goodwin-residence/
 Portland Stair Company
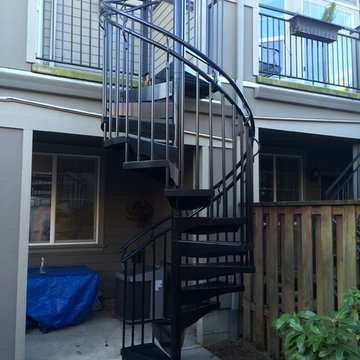
Exterior spiral staircase kit from Salter Spiral Stairs. The space was designated a commercial zone due to location the stairs needed to be rated for commercial codes, thus the two railings.
Portland Stair Company


 SmartArchitecture
Completely custom staircase designed by SmartArchitecture: solid painted stringers (LVLs), solid maple L-shaped treads allow for code-required max riser opening, vertical steel cable balusters, continuous solid contrasting hardwood handrail, and handrail/niche become guardrail for basement stair below.


 Actual-Size Architecture
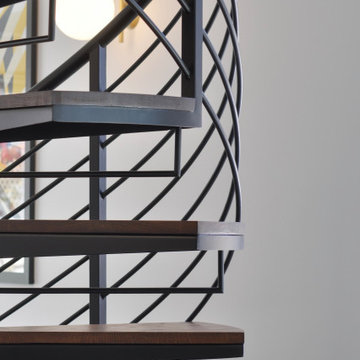
The stair's transparency was maximized to allow views through to neighboring spaces. A horizontal bar hangs down from each step to meet the building code's new maximum-gap requirement.

 A.J. McCullough Carpentry
Staircase was already there, we just created custom posts to match existing staircase and to meet code. Instead of just slapping in some standard posts, we customized these to really go well in the space.
 Venetian Stairs
At the West home we replaced and respaced the balcony balusters to meet code, and added a shoe rail at the bottom of the balcony. The pattern consists of our PC49/1, PC49/2, PC28/5, and PC22/5 powder coated wrought iron balusters with an old world copper finish.


 User
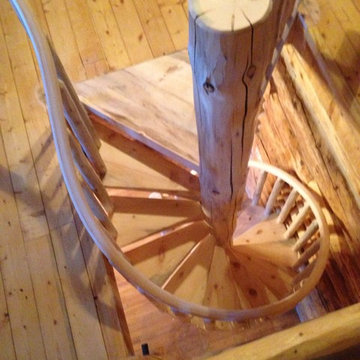
Spiral Stair Kit - Traditional style, code compliant
Wooden spiral staircase photo with wooden risers
Wooden spiral staircase photo with wooden risers

 One Room at a Time, Inc.
The attic space was transformed from a cold storage area of 700 SF to usable space with closed mechanical room and 'stage' area for kids. Structural collar ties were wrapped and stained to match the rustic hand-scraped hardwood floors. LED uplighting on beams adds great daylight effects. Short hallways lead to the dormer windows, required to meet the daylight code for the space. An additional steel metal 'hatch' ships ladder in the floor as a second code-required egress is a fun alternate exit for the kids, dropping into a closet below. The main staircase entrance is concealed with a secret bookcase door. The space is heated with a Mitsubishi attic wall heater, which sufficiently heats the space in Wisconsin winters.
One Room at a Time, Inc.


 Lorenzo Metalworks
Proportionally designed floor-mounted posts and .3125 in. horizontal stainless steel rods create a well-balanced railing system. Rods are passed through steel posts and held with a set screw. This results in a clean modern look as well as an extremely safe railing. Posts and top rails are clear coated with a satin (20% sheen) lacquer finish and the stainless-steel rods are brushed to a satin finish. Posts are a maximum of 32 in. apart. Railing heights are to code at either 36 or 42 in. high. Posts and top rail are .375 in. thick by 1.75 in. wide. Rods are spaced to code at approximately 3.75 in. This design gives you clean end posts with a simple dot pattern.
 User
Spiral Stair Kit - Traditional style, code compliant
Inspiration for a wooden spiral staircase remodel with wooden risers
Inspiration for a wooden spiral staircase remodel with wooden risers
 User
We needed to bring the stiarcase up to code. We needed to narrow the space between the risers but didn't want to make the staircase heavy. A simple section of metal at the back of each riser did the trick. After the landing, there are 2 more stairs. This also needed to be brought up to code. We used a found piece of wood that the client had to create both interest and function.
Mountain Home Photography, Michael Brands




 Kitchen & Bath ReStylers
The stair treads are engineered quartz, not concrete. The tile layout continues up the stair risers. Edge-lit, tempered, cast glass from Cardinal makes a great night light, meets safety codes and gives a clean, uncluttered look. Photo: Warren Smith, CMKBD,CAPS

 Brookfield Stairs
Photographed By: David Deviou (DMD)
Example of a small minimalist side yard balcony deck design in Seattle with no cover
Example of a small minimalist side yard balcony deck design in Seattle with no cover

 Young & Borlik Architects, inc.
A swooping stair with curved steps and traditional newel posts. Here a raised stair skirt and railing horse allow for elaborate paneling to be developed in the main stairwell. Note the painted wood trims, and new code compliant stained hand railings within the original entry and window designs.
21