
Search results for "Code stair" in Home Design Ideas

 Board & Vellum
Photos by Andrew Giammarco Photography.
Example of a small trendy guest concrete floor and brown floor bedroom design in Seattle with white walls
Example of a small trendy guest concrete floor and brown floor bedroom design in Seattle with white walls
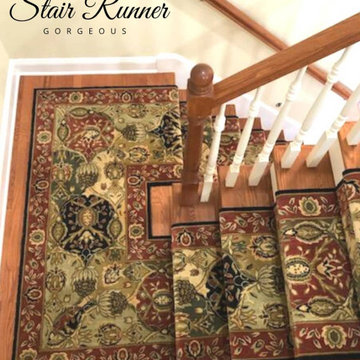
 Oriental Designer Rugs
GRAND PARTERRE
DESIGN CODE:PT03-RST PRIMARY COLOR:Rust - Orange SECONDARY COLOR:Black - Charcoal BRAND:Nourison MAKE:Machine Made
Sizes & Prices:
AVAILABLE SIZE
PRICE
30" wide with custom length $52* per linear foot
41" wide with custom length $71* per linear foot

 Structure Home
This is a Cape Code traditional salt box style home with time-honored details and a contemporary California twist. There are elegant formal spaces oriented towards the front, and large open family spaces facing the rear yard. Exciting volume at the entry foyer and stair lend natural light and an open feeling throughout the home. Beautiful crown moulding and wood trim, subtle colors, and warm wood floors are evocative of a genuine traditional environment.
Find the right local pro for your project

 Fine Line Home Design LLC
Staircase - mid-sized contemporary wooden straight open and cable railing staircase idea in DC Metro

 Landis Architects | Builders
The shape and size of the access structure on the roof was dictated by both the historic rules listed above and structural/code issues. The shape of structure was also dictated by the stairs below. The new stairs had to be angled over the stairs from the first to the second floor such that the lower set of stairs provided head clearance. That set the L-shape and angles of the roof access structure. We used a 3D modeling program called Revit to review four critical height locations. This assured us the design provided the necessary stair clearance without making structure on roof visible from the street. The clients wanted a contemporary look for the stairs, and selected stainless steel cable rail. This material also allows natural light to pass through. We also rebuilt the stairs from the first floor to the second floor, so all the stairs have a consistent look.
HDBros

 Stairbuilders and Manufacturers Association
Aesthetic Value: Blending traditionalism with modern lines was a requirement that allowed for a beautiful restaurant epicenter. Sometimes this type of mingled design can be breathtaking.
Stair Safety: Met all the IBC & local commercial codes.
Quality of Workmanship: All joinery lock mitered, end matched parapet inner wall with blind fastened kiss joints, solid walnut helical soffit underside, and all engineered out of a wood super structure.
Technical Challenge: Transporting large stair all in one piece across the country while protecting the stair company factory oil finish and not allowing for a single scratch was the most challenging component.

 StairMeister Log Works
A StairMeister Log Works custom 55-1/4" hand carved tread beetle kill pine spiral stair. This stair is totally custom, This stair replaces the previous submarine style metal stair. I designed this stair as big as I possibly could to fit the existing space and meet the 1-1/2" rail code. Notice the hand dovetailed joinery to connect the baluster to the tread with perfect contrast. This photo was actually taken by the owner on her cell phone. I just love this photo it captures so much! Notice how the first tread and the optional root base were perfectly rotated for easy access. Besides its size the landing and 2nd floor door above were the controlling factors in this design,

Sponsored
Columbus, OH

Hope Restoration & General Contracting
Columbus Design-Build, Kitchen & Bath Remodeling, Historic Renovations

 Venetian Stairs
Mr and Mrs Mason had a beautiful staircase with wood Balusters but wanted to update the look of their home and have a more up to date modern look.Mason Residence - Before Utilizing our Powder Coated (PC)10/1 single basket Shadow Gray 9/16” x 9/16” Baluster, PC10/3 double basket Shadow Gray 9/16” x 9/16” Baluster, and PC8/4 straight Hammered Shadow gray 9/16” x 9/16” baluster. With bottom and top shoes. Mason Residence - DuringThis particular job the existing balusters were spaced too far apart to meet current codes, so we installed a wood shoe rail at the bottom to allow us to hide the existing baluster holes and redrill them with spacing at 4 inches apart to meet current codes. This project was completed in 3 days.
 Structure Home
This is a Cape Code traditional salt box style home with time-honored details and a contemporary California twist. There are elegant formal spaces oriented towards the front, and large open family spaces facing the rear yard. Exciting volume at the entry foyer and stair lend natural light and an open feeling throughout the home. Beautiful crown moulding and wood trim, subtle colors, and warm wood floors are evocative of a genuine traditional environment.

 felix day pretsch, architect
New interior stairs with multiple landings for ease of use at any age. Generous width, well lit, and with a continuous railing from floor to floor for safety & code compliance. Railing was custom fabricated by a yacht supplier and powder coated for great looks & a long life in a marine environment: i.e. front row at the beach. Awaiting the laminated shoji glass infill panel for the upper flight of stairs. ©2014 felix day pretsch
 Landis Architects | Builders
The shape and size of the access structure on the roof was dictated by both the historic rules listed above and structural/code issues. The shape of structure was also dictated by the stairs below. The new stairs had to be angled over the stairs from the first to the second floor such that the lower set of stairs provided head clearance. That set the L-shape and angles of the roof access structure. We used a 3D modeling program called Revit to review four critical height locations. This assured us the design provided the necessary stair clearance without making structure on roof visible from the street. The clients wanted a contemporary look for the stairs, and selected stainless steel cable rail. This material also allows natural light to pass through. We also rebuilt the stairs from the first floor to the second floor, so all the stairs have a consistent look.
HDBros
 Venetian Stairs
For the Fletcher home we installed our new PC6/1 Single Basket, PC6/4 Double Basket, and PC4/1 Single Twist balusters in our Classic Black coating. We also replaced the painted newel posts with Oak 4500 series newel posts and replaced the 6010 Oak handrail on the right side of the stairs. We then installed a "Rake" 4212 newel post under the handrail for a cleaner, uninterrupted handrail all the way up to the top of the stairs. To finish we installed new MDF shoe rail and re-spaced the balusters to IRC Code requirements.
 Stairbuilders and Manufacturers Association
Aesthetic Value: Blending traditionalism with modern lines was a requirement that allowed for a beautiful restaurant epicenter. Sometimes this type of mingled design can be breathtaking.
Stair Safety: Met all the IBC & local commercial codes.
Quality of Workmanship: All joinery lock mitered, end matched parapet inner wall with blind fastened kiss joints, solid walnut helical soffit underside, and all engineered out of a wood super structure.
Technical Challenge: Transporting large stair all in one piece across the country while protecting the stair company factory oil finish and not allowing for a single scratch was the most challenging component.


 Venetian Stairs
For the Fletcher home we installed our new PC6/1 Single Basket, PC6/4 Double Basket, and PC4/1 Single Twist balusters in our Classic Black coating. We also replaced the painted newel posts with Oak 4500 series newel posts and replaced the 6010 Oak handrail on the right side of the stairs. We then installed a "Rake" 4212 newel post under the handrail for a cleaner, uninterrupted handrail all the way up to the top of the stairs. To finish we installed new MDF shoe rail and re-spaced the balusters to IRC Code requirements.
 MG Premier Rail
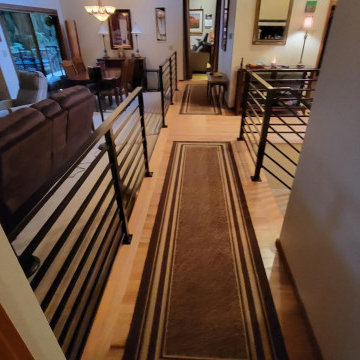
This project was undertaken for a realtor seeking to modernize their outdated wood interior railing, thereby enhancing the value of their home. Additionally, the previous railing, not compliant with safety codes, posed a risk to their small dog due to its gaps.
 Venetian Stairs
For the Fletcher home we installed our new PC6/1 Single Basket, PC6/4 Double Basket, and PC4/1 Single Twist balusters in our Classic Black coating. We also replaced the painted newel posts with Oak 4500 series newel posts and replaced the 6010 Oak handrail on the right side of the stairs. We then installed a "Rake" 4212 newel post under the handrail for a cleaner, uninterrupted handrail all the way up to the top of the stairs. To finish we installed new MDF shoe rail and re-spaced the balusters to IRC Code requirements.
 Venetian Stairs
Mr and Mrs Mason had a beautiful staircase with wood Balusters but wanted to update the look of their home and have a more up to date modern look.Mason Residence - Before Utilizing our Powder Coated (PC)10/1 single basket Shadow Gray 9/16” x 9/16” Baluster, PC10/3 double basket Shadow Gray 9/16” x 9/16” Baluster, and PC8/4 straight Hammered Shadow gray 9/16” x 9/16” baluster. With bottom and top shoes. Mason Residence - DuringThis particular job the existing balusters were spaced too far apart to meet current codes, so we installed a wood shoe rail at the bottom to allow us to hide the existing baluster holes and redrill them with spacing at 4 inches apart to meet current codes. This project was completed in 3 days.



 Copper Creek Homes
Beautiful homage to Cape Code style for this homeowner!
Example of a mid-sized transitional carpeted straight staircase design with carpeted risers
Example of a mid-sized transitional carpeted straight staircase design with carpeted risers
 Structure Home
This is a Cape Code traditional salt box style home with time-honored details and a contemporary California twist. There are elegant formal spaces oriented towards the front, and large open family spaces facing the rear yard. Exciting volume at the entry foyer and stair lend natural light and an open feeling throughout the home. Beautiful crown moulding and wood trim, subtle colors, and warm wood floors are evocative of a genuine traditional environment.
 Structure Home
This is a Cape Code traditional salt box style home with time-honored details and a contemporary California twist. There are elegant formal spaces oriented towards the front, and large open family spaces facing the rear yard. Exciting volume at the entry foyer and stair lend natural light and an open feeling throughout the home. Beautiful crown moulding and wood trim, subtle colors, and warm wood floors are evocative of a genuine traditional environment.
31