
Search results for "Code stair" in Home Design Ideas

 Venetian Stairs
At the Lumidal Houston home, we did a full baluster swap with our normal touch up work. In addition to trading out the wooden pickets for wrought iron balusters, we also had to re-space the pattern to meet code. The end result meets safety standards, and is a beautiful staircase that enriches the entryway of the home.
 Venetian Stairs
At the Kalil residence we did a full stair remodel. After removing the wooden balusters we put in our PC56/1 wrought iron hammered newel, as well as our PC26/1 and PC16/1 wrought iron balusters in our Classic Black powder coated finish. We completed the stair with shoes to match, raised the height of the rail to meet code, and performed our usual touch up, for a timeless finished look.
 Venetian Stairs
At the Kalil residence we did a full stair remodel. After removing the wooden balusters we put in our PC56/1 wrought iron hammered newel, as well as our PC26/1 and PC16/1 wrought iron balusters in our Classic Black powder coated finish. We completed the stair with shoes to match, raised the height of the rail to meet code, and performed our usual touch up, for a timeless finished look.
Find the right local pro for your project

 Sweeney Design Remodel
The renovation of the screen porch included the installation of low-maintenance decking, code-compliant railings, new screens, and enhanced lighting features, resulting in a safe, revitalized space that is inviting for people to use throughout the summer.
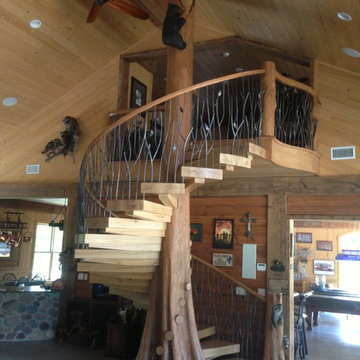
 StairMeister Log Works
StairMeister photo This custom 98" diameter spiral stair with recycled white oak for treads into a bald cypress center column. With the added touch of metal twig with leaves custom balusters with pine railing.

 EMBASSY CONSTRUCTION, LLC
Replace the existing stair system and three decks and bring them to code. Construct a new overhead bulkhead door to the basement in this two-family home. The new deck support system was constructed with pressure-treated lumber. The stairs, deck boards, and rail systems were built with Fiberon composite lumber.
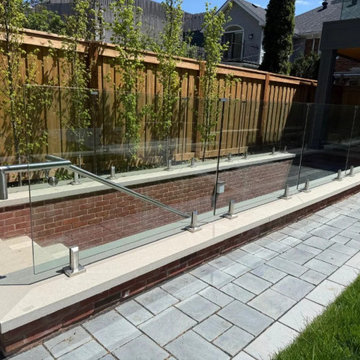
 Lux Glass Inc.
Frameless spigot-mounted glass railing with a slim top handrail — a clean, code-compliant guard for decks, balconies and pool surrounds. Toronto & GTA.

Sponsored
Columbus, OH

Hope Restoration & General Contracting
Columbus Design-Build, Kitchen & Bath Remodeling, Historic Renovations
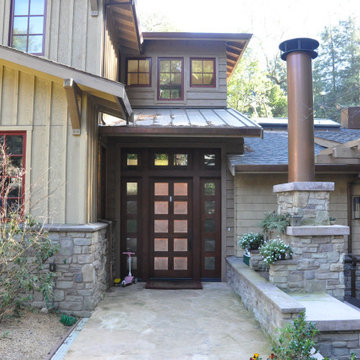
 Ludwig Design
Stair tower element with front door passing next to main deck on right. Romford-style exterior wood-burning fireplace shown facing deck with entry fountain at back of chimney. Note stone wainscot extending into grade with difficult venting/wateproofing detail to meet code.

 Top Tread Stairways
Space-saving staircase terminology
I normally call these Alternating-tread stairs, but there are other common terms:
• Space-saving Stair
• Alternating stair
• Thomas Jefferson Stair
• Jeffersonian staircase
• Ergonomic stair with staggered treads
• Zig-zag-style
• Boat Paddle-shaped treads
• Ship’s Ladder
• Alternating-tread devises
• Tiny-house stairs
• Crows foot stairs
Space-saving Stairs have been used widely in Europe for many years and now have become quite popular in the US with the rise of the Tiny House movement. A further boost has been given to the Space-saving staircase with several of the major building codes in the US allowing them.
Dreaming of a custom stair? Let the headache to us. We'd love to build one for you.
Give us a call or text at 520-895-2060

 Builder Boy
 is proud to have renovated this historical property in Long Beach. The updates included bringing the electrical systems up to code, replacing the deck plates, refinishing the stairs and painting the beams, windows, railings and garage doors.

 ODS Architecture
Located in Menlo Park, California, this 3,000 sf. remodel was carefully crafted to generate excitement and make maximum use of the owner’s strict budget and comply with the city’s stringent planning code. It was understood that not everything was to be redone from a prior owner’s quirky remodel which included odd inward angled walls, circular windows and cedar shingles.
Remedial work to remove and prevent dry rot ate into the budget as well. Studied alterations to the exterior include a new trellis over the garage door, pushing the entry out to create a new soaring stair hall and stripping the exterior down to simplify its appearance. The new steel entry stair leads to a floating bookcase that pivots to the family room. For budget reasons, it was decided to keep the existing cedar shingles.
Upstairs, a large oak multi-level staircase was replaced with the new simple run of stairs. The impact of angled bedroom walls and circular window in the bathroom were calmed with new clean white walls and tile.
Photo Credit: John Sutton Photography.

 Kasum Manifold, Fine Art and Public Art Services
Paseo Originals Art Gallery
Inspiration for a contemporary wooden floating medium tone wood floor, open and metal railing staircase remodel in Oklahoma City with white walls
Inspiration for a contemporary wooden floating medium tone wood floor, open and metal railing staircase remodel in Oklahoma City with white walls

 O Studio, Inc.
Contemporary Vertical Angled Steel Cable Railing, adjustable width, approved NYC DOB codes, clean & sharp look with Blackened finish
Example of a huge minimalist metal curved staircase design in New York with wooden risers
Example of a huge minimalist metal curved staircase design in New York with wooden risers
Sponsored
Columbus, OH
Hope Restoration & General Contracting
Columbus Design-Build, Kitchen & Bath Remodeling, Historic Renovations

 Robert R. Larsen, Architect
Winding stairway to the basement from the main floor was completely reconfigured to meet current code standards. White polished plaster walls. Reclaimed rustic wood beam. Wrought iron railings. Terracotta tile flooring.
Robert R. Larsen, A.I.A. Photo

 Century Stair Company
One of our commercial designs was selected for this beautiful clubhouse and fitness center. The design features square wooden newels and wooden stringers finished with grey semi-gloss paint to match the vertical metal rods and handrail. This particular staircase was designed for a complete metal balustrade system and carpeted treads, so that the stairs could meet code requirements for a commercial setting.
1976-2026 © Century Stair Company

 Albertsson Hansen Architecture and Interior Design
A cabin in Western Wisconsin is transformed from within to become a serene and modern retreat. In a past life, this cabin was a fishing cottage which was part of a resort built in the 1920’s on a small lake not far from the Twin Cities. The cabin has had multiple additions over the years so improving flow to the outdoor space, creating a family friendly kitchen, and relocating a bigger master bedroom on the lake side were priorities. The solution was to bring the kitchen from the back of the cabin up to the front, reduce the size of an overly large bedroom in the back in order to create a more generous front entry way/mudroom adjacent to the kitchen, and add a fireplace in the center of the main floor.
Photographer: Wing Ta
Interior Design: Jennaea Gearhart Design

 Grayling Construction
As part of the kitchen/dining/living remodel, we also changed the stairs to flow with the rest of the remodel. We lengthened the treads so they were deeper and easier to walk up or down. The posts and grabber rail are fir with clear varnish. The cables are stainless steel. The stairs now meet current building codes. The stair treads are luxury vinyl plank, as is the nosing that matches. Treads and risers are the same luxury vinyl planking.



 Craftsman Design and Renovation
New and separate entrance added to the basement.
Photo: Pete Eckert
Transitional exterior home idea in Portland
Transitional exterior home idea in Portland
28