
Search results for "Code stair" in Home Design Ideas
 User
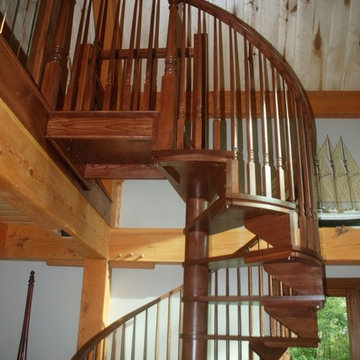
Charleston style spiral stair kit, code compliant, decorative turned balusters & posts.
Example of a wooden spiral staircase design with wooden risers
Example of a wooden spiral staircase design with wooden risers

 Stairbuilders and Manufacturers Association
Aesthetic Value: Client required an upscale classical European look with minimalist features. Spiral became dramatic feature in customers home office.
Stair Safety: All the local municipal codes were followed and met.
Quality of Workmanship: Twelve sided mortised center column with minimalist engineered outside sawtooth stringer which is a very rare type of spiral stair.
Technical Challenge: It was the owners lack of vision at beginning of project that challenged us to make numerous aesthetic suggestions and mock ups until owner finally feel in love with the sawtooth spiral with 12-sided column design.

 Venetian Stairs
For the Bellaire City Homes job we did a complete stair railing install using our cubed stainless steel and glass panel railing system, consisting of 1 9/16” square tubing for the side mounted newels and handrail, 3/8” tempered clear glass, as well as a wall rail to meet IRC code. We also installed an 18’ section of the same style of railing on the exterior balcony using our 316 (marine grate) stainless steel and 3/8” tempered glass.
Find the right local pro for your project
 Stairbuilders and Manufacturers Association
Aesthetic Value: Owner requested a manor gothic “Munsters” show vibe. We achieved this look with a spider body balustrade panel design.
Stair Safety: Meets local residential codes.
Quality of Workmanship: Spider railing was created helical at mid-landing in order to keep the pattern contiguous.
Technical Challenge: Fabricating the wood panelized spider railing system required precision compounding uniform accuracy. The balcony also had to blend with the rake spiders.


 Laney LA, Inc.
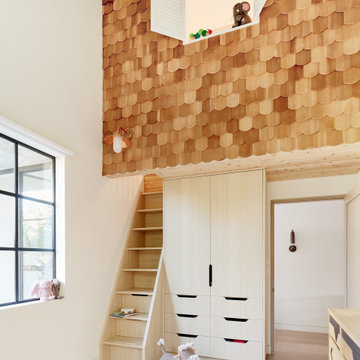
Rather than starting with an outcome in mind, this 1,400 square foot residence began from a polemic place - exploring shared conviction regarding the concentrated power of living with a smaller footprint. From the gabled silhouette to passive ventilation, the home captures the nostalgia for the past with the sustainable practices of the future.
While the exterior materials contrast a calm, minimal palette with the sleek lines of the gabled silhouette, the interior spaces embody a playful, artistic spirit. From the hand painted De Gournay wallpaper in the master bath to the rugged texture of the over-grouted limestone and Portuguese cobblestones, the home is an experience that encapsulates the unexpected and the timeless.
 Stairbuilders and Manufacturers Association
Aesthetic Value: Owner requested a manor gothic “Munsters” show vibe. We achieved this look with a spider body balustrade panel design.
Stair Safety: Meets local residential codes.
Quality of Workmanship: Spider railing was created helical at mid-landing in order to keep the pattern contiguous.
Technical Challenge: Fabricating the wood panelized spider railing system required precision compounding uniform accuracy. The balcony also had to blend with the rake spiders.



 Men Construction, LLC
Pressure Treated Deck brought up to code and replaced with Trex composite decking with vinyl railing.
Example of a mid-sized backyard second story deck design in Boston with no cover
Example of a mid-sized backyard second story deck design in Boston with no cover
 Venetian Stairs
For the Bellaire City Homes job we did a complete stair railing install using our cubed stainless steel and glass panel railing system, consisting of 1 9/16” square tubing for the side mounted newels and handrail, 3/8” tempered clear glass, as well as a wall rail to meet IRC code. We also installed an 18’ section of the same style of railing on the exterior balcony using our 316 (marine grate) stainless steel and 3/8” tempered glass.
 User
Contemporary style stacked spiral stair kit, code compliant, Southern Yellow Pine, custom stairwell handrail / guardrail system.
Inspiration for a wooden spiral staircase remodel with wooden risers
Inspiration for a wooden spiral staircase remodel with wooden risers

 Builder Boy
 is proud to have renovated this historical property in Long Beach. The updates included bringing the electrical systems up to code, replacing the deck plates, refinishing the stairs and painting the beams, windows, railings and garage doors.

 Metal Inc.
Custom design/build from metal inc.. Six complete flights of railing with three landings built on existing staircase. This railing design is very accurate, consistant top to bottom, meets code, and is very user friendly with the top rail indicating location at transitions. Photograph by http://www.greghadleyphotography.com/
 User
Spiral Stair Kit - Traditional style, 5'-1" diameter, code compliant, Southern Yellow Pine gives access from second to third floor lofts.
Staircase - wooden spiral staircase idea with wooden risers
Staircase - wooden spiral staircase idea with wooden risers


 Larosa Built Homes by Skymanor Properties, LLC
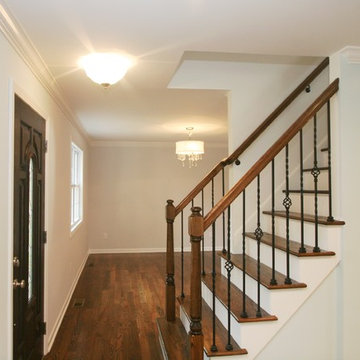
a Larosa Built home
Inspiration for a transitional home design remodel in New York
Inspiration for a transitional home design remodel in New York
 Stairbuilders and Manufacturers Association
Aesthetic Value: Owner requested a manor gothic “Munsters” show vibe. We achieved this look with a spider body balustrade panel design.
Stair Safety: Meets local residential codes.
Quality of Workmanship: Spider railing was created helical at mid-landing in order to keep the pattern contiguous.
Technical Challenge: Fabricating the wood panelized spider railing system required precision compounding uniform accuracy. The balcony also had to blend with the rake spiders.
 Venetian Stairs
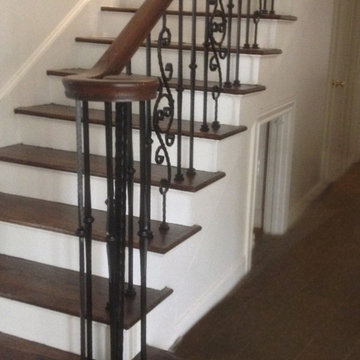
At the Kalil residence we did a full stair remodel. After removing the wooden balusters we put in our PC56/1 wrought iron hammered newel, as well as our PC26/1 and PC16/1 wrought iron balusters in our Classic Black powder coated finish. We completed the stair with shoes to match, raised the height of the rail to meet code, and performed our usual touch up, for a timeless finished look.
 Venetian Stairs
At the Kalil residence we did a full stair remodel. After removing the wooden balusters we put in our PC56/1 wrought iron hammered newel, as well as our PC26/1 and PC16/1 wrought iron balusters in our Classic Black powder coated finish. We completed the stair with shoes to match, raised the height of the rail to meet code, and performed our usual touch up, for a timeless finished look.

 Venetian Stairs
For the Bellaire City Homes job we did a complete stair railing install using our cubed stainless steel and glass panel railing system, consisting of 1 9/16” square tubing for the side mounted newels and handrail, 3/8” tempered clear glass, as well as a wall rail to meet IRC code. We also installed an 18’ section of the same style of railing on the exterior balcony using our 316 (marine grate) stainless steel and 3/8” tempered glass.
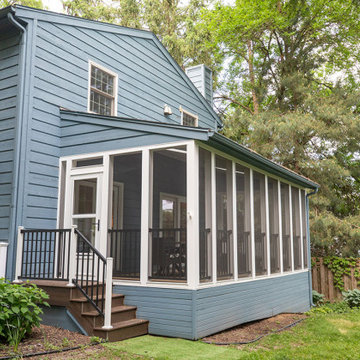
 Sweeney Design Remodel
The renovation of the screen porch included the installation of low-maintenance decking, code-compliant railings, new screens, and enhanced lighting features, resulting in a safe, revitalized space that is inviting for people to use throughout the summer.


27