
Search results for "Code stair" in Home Design Ideas

 McCall Design & Planning
After a lifetime spent at their non-winterized family cabin, this couple wanted a little place they could visit year round. We designed a little cabin with a 25 x 25 footprint + screened porch + 1 1/2 car garage connected by a breezeway that frames a view to the lake as you walk up to the house. The location offers excellent southern exposure for solar gain in the winter. The new cabin sits far enough from the old one to create a cozy courtyard. The lines and exterior material of the homes match, making this new place look like its been there forever.

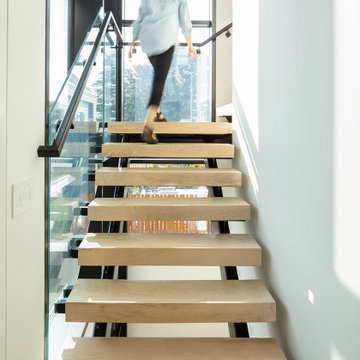
 National Hardwood Flooring & Moulding
Castle French White Oak Solid 3-1/2" Stair Treads
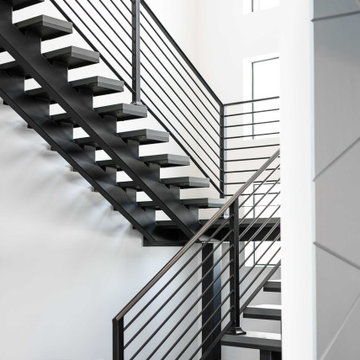
Inspiration for a mid-sized modern wooden straight metal railing staircase remodel in Los Angeles with wooden risers
Inspiration for a mid-sized modern wooden straight metal railing staircase remodel in Los Angeles with wooden risers

 C. Kramer Interiors
photo by KRUSHgraphics
Example of a mid-sized mountain style metal straight staircase design in New York
Example of a mid-sized mountain style metal straight staircase design in New York
Find the right local pro for your project

 Adventures In Wood, Ltd.
Main floor side view
Inspiration for a large rustic wooden l-shaped open and wood railing staircase remodel in Portland
Inspiration for a large rustic wooden l-shaped open and wood railing staircase remodel in Portland
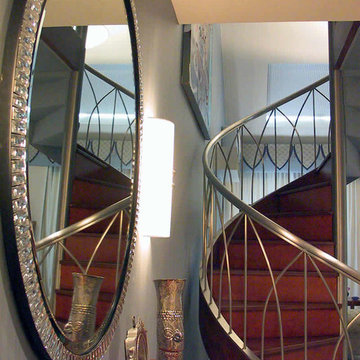












 ProRail Systems Ltd
Freestanding Double Circular, Brushed Chrome Spindles, Maple Wall Paneling
Example of a classic staircase design in Edmonton
Example of a classic staircase design in Edmonton


 Sugar Beach Interiors
Staircase - huge contemporary wooden spiral staircase idea in Miami with wooden risers

 Darek Shapiro / Environmental Architecture LLC
Bamboo winders rise through a cylindrical space to a bridge above. Tiles below echo the shape of the round walls.
Example of a mid-sized eclectic wooden curved mixed material railing staircase design in Denver with wooden risers
Example of a mid-sized eclectic wooden curved mixed material railing staircase design in Denver with wooden risers


 Bella Stairs, LLC
Example of a mid-sized minimalist glass straight open and glass railing staircase design in Tampa

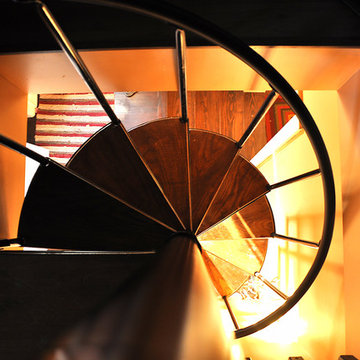
 Georgia Krapf
Custom Ship Ladder shaft with canting wall with hidden light. Translucent wall behind ship ladder to silhouette stair.
Example of a minimalist staircase design in San Francisco
Example of a minimalist staircase design in San Francisco


95