
Search results for "Code stair" in Home Design Ideas

 iDeal Floors & Design
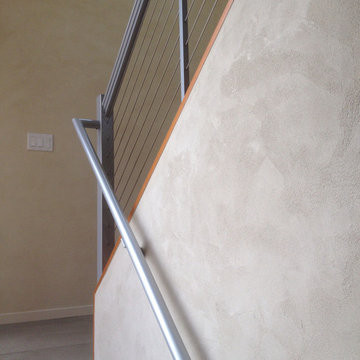
Example of a small minimalist wooden l-shaped metal railing staircase design with wooden risers


Find the right local pro for your project
 Shrock Premier Custom Construction
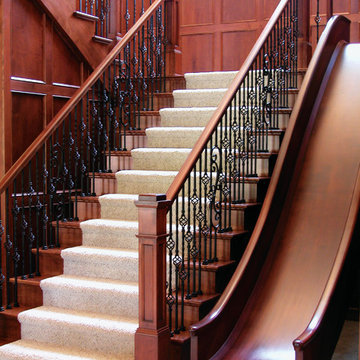
Expansive, fresh, colorful, playful, classic, and stunning are all words that can be used to describe this one of a kind Shrock Premier Custom Construction Estate. It's thoughtful design offers additional family living quarters connected by a walkway . And check out the unique slide feature next to the formal staircase: simply proof that formal and fun can go together beautifully! www.shrockpremier.com

 Century Stair Company
The stairs in this iconic golf property have become the main focal point for many of their indoor venues; classically contoured white balusters maintain a bright look in this great interior space, and complement beautifully the detailed railings and magnificent woodwork throughout the clubhouse. After preliminary shop drawings were submitted for mark up by the supervising Architect and final approval was obtained, we were able to bring to life their fabulous vision. CSC 1976-2020 © Century Stair Company ® All rights reserved.





 Divine Hardwood & Stone
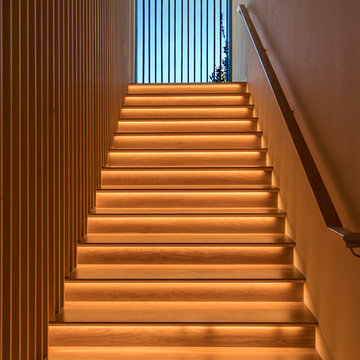
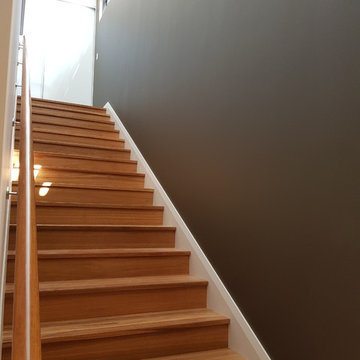
Staircase - mid-sized contemporary carpeted straight staircase idea in Portland with carpeted risers


 Paradise City
Stairs by Officine Sadrini (954) 817-6505 . Staircase manufactured in Italy . Call us for qwotes.
Staircase - mid-sized contemporary floating open staircase idea in Miami
Staircase - mid-sized contemporary floating open staircase idea in Miami

 Capozzoli Stairworks
Custom contemporary floating circular staircase with perforated metal railing and round wood handrail made by Capozzoli.
Trendy staircase photo in Philadelphia
Trendy staircase photo in Philadelphia

 7j DESIGN
This 1970s condo recently underwent a major overhaul with 7J Design. Walls were removed, the kitchen gutted, floors redone, walls painted, and existing furniture was re-arranged. The result? A warm space with a modern and classic feel. Shiva Gupta



 S.Flynn Design + Build
Before we came in, the foyer had no wow factor and didn’t say much about the home. So to fix that, we started by adding a hefty white oak pivot door with large sidelights to let in lots of light. This custom door is a deep, dark chocolate brown stain that complements the custom distressed and stained oak hardwood flooring we installed. In sum, the whole front door unit, including the glass sidelights, is 10 feet long! Typically, I prefer to install the same flooring throughout a house for continuity. But here, our clients wanted to pack a punch with a statement tile. Plus, being on a lake, they have lots of messy foot traffic passing through, so they wanted a more durable material. They chose to splurge on this tile, a thassos marble with stainless steel grout inlays, but I think it was worth it.
As per the Scandi style, the husband really pushed for a floating staircase, so we designed a 3-floor floating tread staircase connecting the main floor, upstairs, and basement. Truthfully, this was an intense, dangerous install, but we got it done for our clients!

 James Michael Howard
Staircase - large traditional carpeted curved staircase idea in Atlanta with carpeted risers


 Kingsley + Ginnodo Architects
Photo by Janee Hartman
Landscape design by Prairie Home & Garden
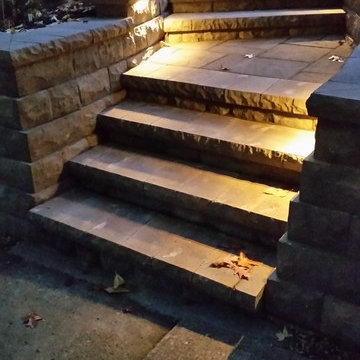
Elegant patio photo in Chicago
Elegant patio photo in Chicago

Sponsored
Sunbury, OH

J.Holderby - Renovations
Franklin County's Leading General Contractors - 2X Best of Houzz!

 Specialized Stair and Rail
Ryan Patrick Kelly Photographs
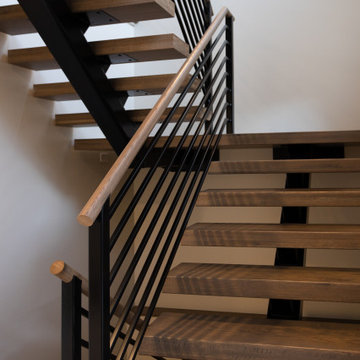
Inspiration for a large modern wooden u-shaped open staircase remodel in Edmonton
Inspiration for a large modern wooden u-shaped open staircase remodel in Edmonton


 RCWA Robert Carl Williams Associates, P.C.
staircase, light fixture, asian detail,
Inspiration for a large zen wooden curved open staircase remodel in Burlington with white walls
Inspiration for a large zen wooden curved open staircase remodel in Burlington with white walls
98