
Search results for "Code stair" in Home Design Ideas
 Thirteen-34 Construction
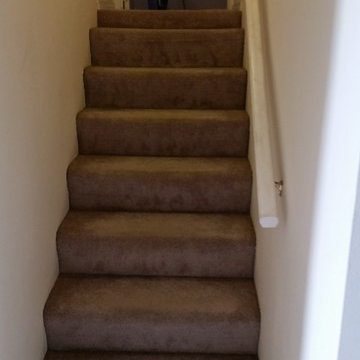
Before: The stairs to the upper bedroom were not code compliant.
Example of a classic staircase design in Seattle
Example of a classic staircase design in Seattle

 Grand Floors
Before Photo: Carpeted steps, and posts that don't meet today's code.
Example of a mid-sized 1960s wooden l-shaped staircase design in Toronto with wooden risers
Example of a mid-sized 1960s wooden l-shaped staircase design in Toronto with wooden risers
 Home Preservation Specialists Inc
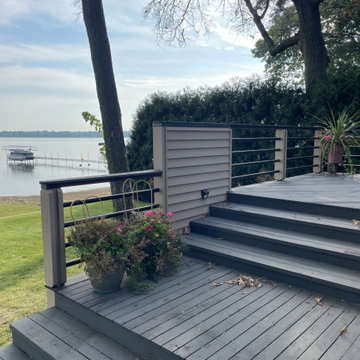
stairs and rail are not code and railing had many obstructed views
Inspiration for a backyard deck remodel in Minneapolis
Inspiration for a backyard deck remodel in Minneapolis
Find the right local pro for your project

 Century Stair Company
This sleek contemporary staircase pairs rich ebony-stained oak with satin black horizontal iron balusters for a striking modern aesthetic. Square oak newels with chamfered tops anchor the design, while thick contemporary oak treads provide substantial footing. The ebony-stained custom handrails tie the dark tones together, creating visual cohesion from bottom to top. The result is a staircase that balances bold contrast with refined simplicity, proving that durable materials and precise craftsmanship create designs that stand the test of time.
1976-2026 © Century Stair Company

 Pacific Edge Builders
Staircase - coastal wooden l-shaped wood railing staircase idea in San Diego with wooden risers

 Scholz Architects + Interior Design
Mountain style wooden l-shaped open and metal railing staircase photo in Salt Lake City

 Christopher David Experience Design
Inspiration for a mid-sized timeless wooden curved mixed material railing staircase remodel in Portland with wooden risers



 Authenticity, LLC
Architect: Michelle Penn, AIA This barn home is modeled after an existing Nebraska barn in Lancaster County. Heating is by passive solar design, supplemented by a geothermal radiant floor system which is located under the wood floors in the hall. The railings are made from goat fencing and walls are tongue and groove pine.
Photo Credits: Jackson Studios

 SmartArchitecture
Completely custom staircase designed by SmartArchitecture: solid painted stringers (LVLs), solid maple L-shaped treads allow for code-required max riser opening, and custom vertical steel cable balusters.

 ShowHouse home & garden
DeeDee Harvey
Rebuilt stairs came out great. The first contractor did not repair the first ones that didn't meet code.
Example of a mountain style wine cellar design in Atlanta
Example of a mountain style wine cellar design in Atlanta

 Carl Mattison Design
Exterior of home from the north side. This shows the side gables and their size. While far from imposing, they offer a large upstairs space because of the original roof height. A soft green palette harmonizes with the parkside setting.
Photography by Josh Vick

 Portland Stair Company
Dog leg for handrail.
Staircase - mid-sized modern wooden straight mixed material railing staircase idea in Portland with wooden risers
Staircase - mid-sized modern wooden straight mixed material railing staircase idea in Portland with wooden risers



 East Coast Cable Solutions
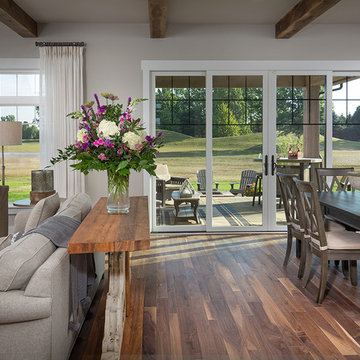
"Target Rail" Aluminum Cable Railing System with a graspable handrail to meet code requirement.
Example of a small trendy tile straight staircase design in DC Metro with concrete risers
Example of a small trendy tile straight staircase design in DC Metro with concrete risers
 TJP Design Group, LLC.
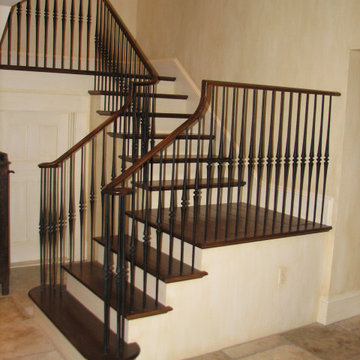
We had just barely the space needed to meet code for this stair and still managed a graceful experience.
 Portland Stair Company
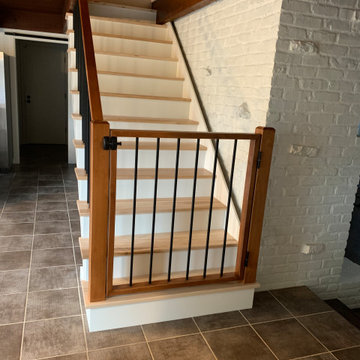
Pet gate
Example of a mid-sized minimalist wooden straight mixed material railing staircase design in Portland with wooden risers
Example of a mid-sized minimalist wooden straight mixed material railing staircase design in Portland with wooden risers
 Portland Stair Company
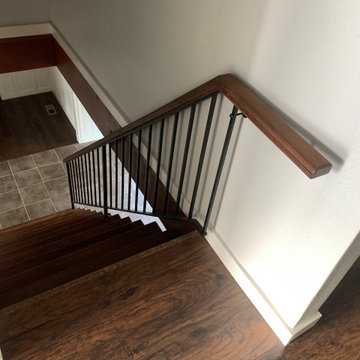
Before picture of upper section of stairs.
Mid-sized minimalist wooden straight mixed material railing staircase photo in Portland with wooden risers
Mid-sized minimalist wooden straight mixed material railing staircase photo in Portland with wooden risers


 Porth Architects, Ltd.
The floating stair is simple in form and complex in execution. This one actually meets code. Roger Wade photo.
Inspiration for a mid-sized modern wooden floating open and mixed material railing staircase remodel
Inspiration for a mid-sized modern wooden floating open and mixed material railing staircase remodel

 Goggans Architecture & Interiors
Photography by Rebecca Lehde
Example of a bedroom trendy boy carpeted kids' bedroom design in Charleston with white walls
Example of a bedroom trendy boy carpeted kids' bedroom design in Charleston with white walls
 Deco Footprint
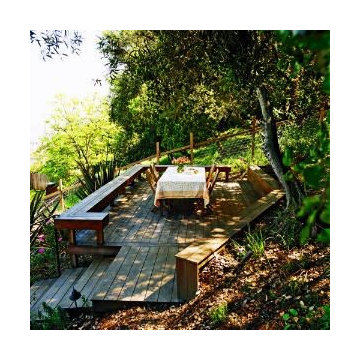
This deck/stairs photo became AJ's inspiration. So we started with a deck idea but soon ran into DC zoning & planning code complications ...
13