
Search results for "Code stair" in Home Design Ideas

 Jones Corda Construction
Inspiration for a mid-sized contemporary wooden l-shaped staircase remodel in Sacramento with wooden risers
 ZeroEnergy Design
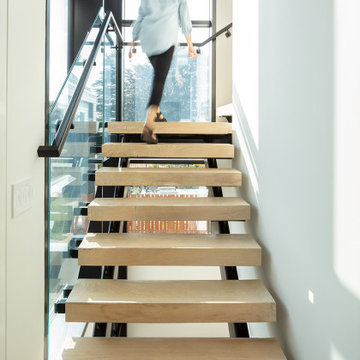
Inspiration for a large contemporary wooden l-shaped open and metal railing staircase remodel


Find the right local pro for your project

 HCS Exterior
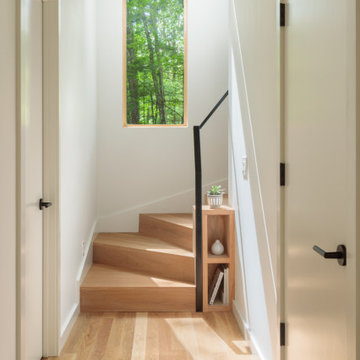
The project involved replacing a 14'x6' wood deck and stairs with new pressure-treated wood, including 84 sq ft of decking, balusters, railings, and lattice. Footings were dug and poured to local code, and stairs were rebuilt to 4' width.

 Bellingham Bay Builders
The owners of this home came to us with a plan to build a new high-performance home that physically and aesthetically fit on an infill lot in an old well-established neighborhood in Bellingham. The Craftsman exterior detailing, Scandinavian exterior color palette, and timber details help it blend into the older neighborhood. At the same time the clean modern interior allowed their artistic details and displayed artwork take center stage.
We started working with the owners and the design team in the later stages of design, sharing our expertise with high-performance building strategies, custom timber details, and construction cost planning. Our team then seamlessly rolled into the construction phase of the project, working with the owners and Michelle, the interior designer until the home was complete.
The owners can hardly believe the way it all came together to create a bright, comfortable, and friendly space that highlights their applied details and favorite pieces of art.
Photography by Radley Muller Photography
Design by Deborah Todd Building Design Services
Interior Design by Spiral Studios
 HCS Exterior
The project involved replacing a 14'x6' wood deck and stairs with new pressure-treated wood, including 84 sq ft of decking, balusters, railings, and lattice. Footings were dug and poured to local code, and stairs were rebuilt to 4' width.


 Orlynbock Design
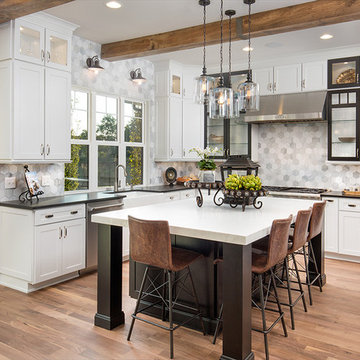
Project to get building back up to code by designing rear exit entry porch to 2nd story in a Chicago 2 flat.
Inspiration for a small timeless back porch remodel in Chicago
Inspiration for a small timeless back porch remodel in Chicago
 HCS Exterior
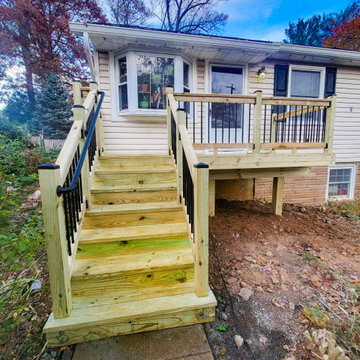
The project involved replacing a 14'x6' wood deck and stairs with new pressure-treated wood, including 84 sq ft of decking, balusters, railings, and lattice. Footings were dug and poured to local code, and stairs were rebuilt to 4' width.

 User
Marisa Vitale
Example of a trendy formal and open concept light wood floor and beige floor living room design in Los Angeles with white walls
Example of a trendy formal and open concept light wood floor and beige floor living room design in Los Angeles with white walls

 Lucid Design Co.
The ‘triangle’ step is also a natural anodised aluminum step, with repeating ridges which create a very robust anti-skid surface. This step is often chosen for high-traffic areas or by families with children. To meet code, safety bars and panels can be added.


 ODS Architecture
Located in Menlo Park, California, this 3,000 sf. remodel was carefully crafted to generate excitement and make maximum use of the owner’s strict budget and comply with the city’s stringent planning code. It was understood that not everything was to be redone from a prior owner’s quirky remodel which included odd inward angled walls, circular windows and cedar shingles.
Remedial work to remove and prevent dry rot ate into the budget as well. Studied alterations to the exterior include a new trellis over the garage door, pushing the entry out to create a new soaring stair hall and stripping the exterior down to simplify its appearance. The new steel entry stair leads to a floating bookcase that pivots to the family room. For budget reasons, it was decided to keep the existing cedar shingles.
Upstairs, a large oak multi-level staircase was replaced with the new simple run of stairs. The impact of angled bedroom walls and circular window in the bathroom were calmed with new clean white walls and tile.
Photo Credit: John Sutton Photography.


 Lucid Design Co.
The ‘triangle’ step is also a natural anodised aluminum step, with repeating ridges which create a very robust anti-skid surface. This step is often chosen for high-traffic areas or by families with children. To meet code, safety bars and panels can be added.

 MacPherson Construction and Design
Example of a mid-sized minimalist wooden u-shaped staircase design in Seattle with wooden risers

 Mike Larkin Architecture
San Francisco lots are very narrow, typically 25' wide.
Setting back the walls more than the minimum code can result in very attractive landscaped spaces that allow sunlight into the addition.

 CRB Interiors
In order to infuse a modern experience at the entryway, the standard enclosed stairway, featuring oak risers, treads and railing, was replaced with a more industrial railing system. Laminated lumber beams were used to create the new stair treads. The thickness of the material was carefully manipulated to meet standard stair code regulations.

Sponsored
Columbus, OH

Hope Restoration & General Contracting
Columbus Design-Build, Kitchen & Bath Remodeling, Historic Renovations
 Lucid Design Co.
The ‘triangle’ step is also a natural anodised aluminum step, with repeating ridges which create a very robust anti-skid surface. This step is often chosen for high-traffic areas or by families with children. To meet code, safety bars and panels can be added.

 L Marie Interior Design
This entry was jazzed up with new stair carpet, a new railing that not only meets code, but is unique to the home, powder coated to a weathered pewter color, a freshly coated handrail and a brand new custom light fixture.

 Duvinage LLC
This modern spiral deck stair with triangular platform and rail adds architectural interest and function, connecting a balcony with southern charm to a stone hardscape in this renovated home. This is a 9'-10” high 5' diameter stair with 30 degree checker plate treads, in aluminum with a powder coated finish and 4” code risers.
17