
Search results for "Codebase" in Home Design Ideas



Find the right local pro for your project

 Karvonen Design Studio
Inspiration for a mid-sized rustic 3/4 multicolored tile and pebble tile porcelain tile corner shower remodel with open cabinets, dark wood cabinets, a two-piece toilet, blue walls and a pedestal sink
 KDTurner Design
RPD Photography
Inspiration for a small mid-century modern full sun landscaping in Boston.
Inspiration for a small mid-century modern full sun landscaping in Boston.
 Studio Goodwin
Trendy open concept light wood floor living room photo in Philadelphia with gray walls and a tv stand
 FA Design Build
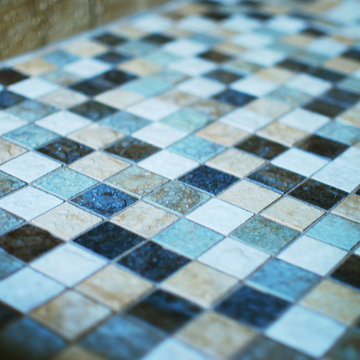
The Master Bathroom was the only room in this lovely Fredericksburg home that needed updating. As the second owners of this property, our clients were unhappy with the contractor grade selections that the original homeowners made in this room. They came to us with a few requests-- they wanted to expand the shower and remove an awkward column between the vanities as well as replace the tile in all the areas.
We used Cambria Somerset quartz on the counters because it harmonized nicely with the colors in the mosaic tile accent used in the shower and on the face of the soaking tub. We chose the same Happy Floors Eternity tile in Gold but used various sizes for the floor and in the shower and on the tub deck, which contributed to the relaxing, spa-like atmosphere of the space. A rich and warm earth tone for the walls (Benjamin Moore’s Rich Clay Brown) was the final element in creating a beautiful Master Bathroom to complete an already lovely home.

 User
UserPhotography by Tim Souza
Mid-sized eclectic master medium tone wood floor and brown floor bedroom photo in Philadelphia with gray walls
Mid-sized eclectic master medium tone wood floor and brown floor bedroom photo in Philadelphia with gray walls

 Strouse Davis Architecture
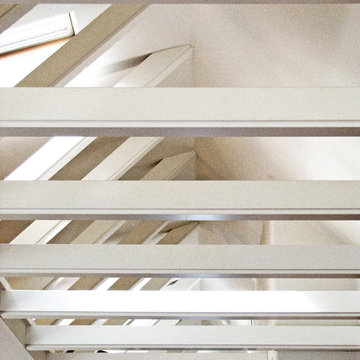
Opening up the ceiling and exposing the trusses in this home. Skylights throughout the length of the opened ceiling let natural light into the space.
Living room - mid-sized open concept living room idea in Seattle with white walls
Living room - mid-sized open concept living room idea in Seattle with white walls

 Archadeck of Central Connecticut
To ensure that the stairs ended (or began!) at just the right point at the edge of the patio, Archadeck of Central CT began building the stairs at the bottom and worked our way up. This is a reversal of the usual process, and it worked out just right. The new stairs meet the patio at a place called the "soldier course," which is the contrasting rim of brick around the patio edge. We installed Fortress LED lighting on the stair risers for safety after dark.
Photos courtesy Archadeck of Central CT.





 Century Stair Company
This recently built Bethesda home features two distinctive staircases that share a cohesive design language. The main staircase pairs natural wood treads with sleek steel horizontal rods, creating clean lines. The black wood newels and handrail create striking contrast with the lighter details.
A custom spiral staircase echoes this aesthetic with jet-black metal triangular frames supporting natural wood treads. The geometric structure winds upward, maintaining the same material palette of warm wood and dark metal found throughout the home's vertical connections.
1976-2026 © Century Stair Company

 Consumers Kitchens & Baths
This cherry kitchen features Galleria Custom cabinets in the Monarch door style with a Cinnamon Stain finish.
Inspiration for a huge l-shaped eat-in kitchen remodel in New York with an undermount sink, raised-panel cabinets, brown cabinets, beige backsplash, stainless steel appliances and an island
Inspiration for a huge l-shaped eat-in kitchen remodel in New York with an undermount sink, raised-panel cabinets, brown cabinets, beige backsplash, stainless steel appliances and an island
 Frame Photographics
Frame Photographics
Inspiration for a contemporary living room remodel in New York
Inspiration for a contemporary living room remodel in New York
 Warner York Design
Duplex Pent house apartment NYC
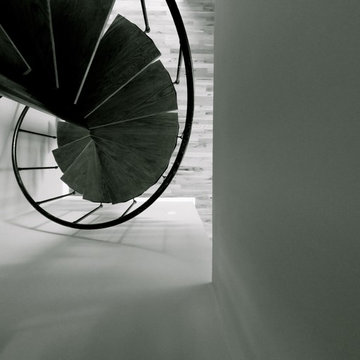
Inspiration for a mid-sized modern wooden spiral open staircase remodel in New York
Inspiration for a mid-sized modern wooden spiral open staircase remodel in New York
30