
Search results for "Codes real" in Home Design Ideas

 Smart Playrooms
Julieane Webb
Playroom - mid-sized modern gender-neutral playroom idea in New York with white walls
Playroom - mid-sized modern gender-neutral playroom idea in New York with white walls

 Laplante Construction Inc.
This refined family room has a modern rustic twist that is both warm and inviting. A great place to enjoy family time or relax with a book!
Stansbury Photography

 Design Shop Interiors
Modern farmhouse living room
Family room - transitional family room idea in Sacramento
Family room - transitional family room idea in Sacramento
Find the right local pro for your project

 Dianne Davant and Associates
Master Bedroom with Red Bed Frame and custom drapery and bedding.
Bedroom - traditional master light wood floor bedroom idea in Charlotte
Bedroom - traditional master light wood floor bedroom idea in Charlotte
 Ian Heath and Marilyn Ball Real Estate
First Amongst Equals, Victoria BC
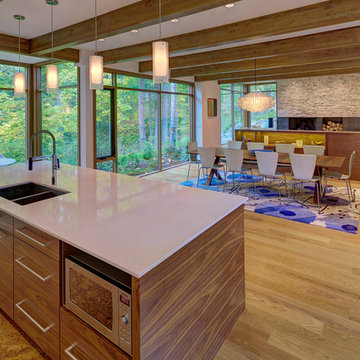
The boldly uplifting modernistic elegance of this stunningly designed and superbly constructed architectural masterpiece harmonizes serenely with its surroundings. Natural woodland textures create an exceptionally impressive organic setting. Inspired architect Franc D'Ambrosio incorporated classically dramatic mid-century design elements into a work of art for contemporary living. Quality constructed to unparalleled specifications, this award-winning home offers the much-coveted privacy of a peaceful retreat together with luxurious amenities and an outstanding architectural interpretation, only minutes from downtown Victoria. Significantly exceeds B.C building code, particular seismic integrity because of the steel frame.2015 VIBE top award
View 3D Tour and full details here:
http://www.ianheath-marilynball.com/moreinfo_homes_new.php?property=361
Ian Heath and Marilyn Ball (250) 655-SOLD(7653)
 MIDWEST CONSTRUCTION & SUPPLY INC
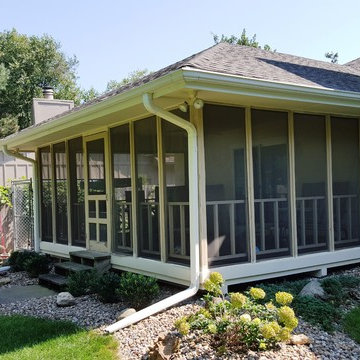
Paul Despenas: After using the screened in porch for a few years the disadvantages outweighed the benefits.
Great Idea, but after a few years too much work, too windy some days too hot other days. The only real good season was spring and fall.
Midwest Construction converted this screened in space into an all season space to use 365 days per year.
Midwest Construction to remove existing screen panels and haul away.
Supply and installed Oasis All Season Model 2600 walls systems with high performance Cardinal Glass system engineered specifically for Joyce Manufacturing.
Clean up and haul away all construction debris.
All permits pulled and previous footings meet engineering codes for city specifications.
 Ian Heath and Marilyn Ball Real Estate
First Amongst Equals, Victoria BC
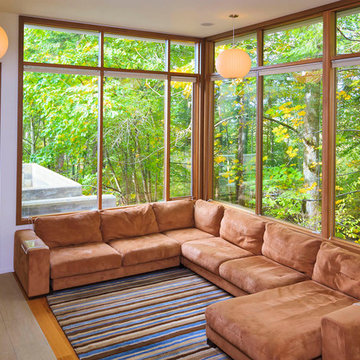
The boldly uplifting modernistic elegance of this stunningly designed and superbly constructed architectural masterpiece harmonizes serenely with its surroundings. Natural woodland textures create an exceptionally impressive organic setting. Inspired architect Franc D'Ambrosio incorporated classically dramatic mid-century design elements into a work of art for contemporary living. Quality constructed to unparalleled specifications, this award-winning home offers the much-coveted privacy of a peaceful retreat together with luxurious amenities and an outstanding architectural interpretation, only minutes from downtown Victoria. Significantly exceeds B.C building code, particular seismic integrity because of the steel frame.2015 VIBE top award
View 3D Tour and full details here:
http://www.ianheath-marilynball.com/moreinfo_homes_new.php?property=361
Ian Heath and Marilyn Ball (250) 655-SOLD(7653)

Sponsored
Sunbury, OH

J.Holderby - Renovations
Franklin County's Leading General Contractors - 2X Best of Houzz!
 Ian Heath and Marilyn Ball Real Estate
First Amongst Equals, Victoria BC
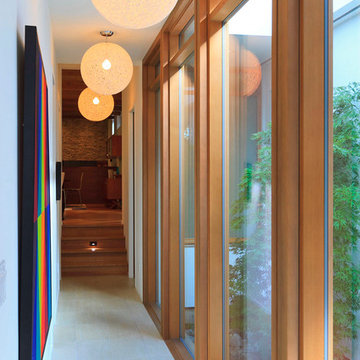
The boldly uplifting modernistic elegance of this stunningly designed and superbly constructed architectural masterpiece harmonizes serenely with its surroundings. Natural woodland textures create an exceptionally impressive organic setting. Inspired architect Franc D'Ambrosio incorporated classically dramatic mid-century design elements into a work of art for contemporary living. Quality constructed to unparalleled specifications, this award-winning home offers the much-coveted privacy of a peaceful retreat together with luxurious amenities and an outstanding architectural interpretation, only minutes from downtown Victoria. Significantly exceeds B.C building code, particular seismic integrity because of the steel frame.2015 VIBE top award
View 3D Tour and full details here:
http://www.ianheath-marilynball.com/moreinfo_homes_new.php?property=361
Ian Heath and Marilyn Ball (250) 655-SOLD(7653)
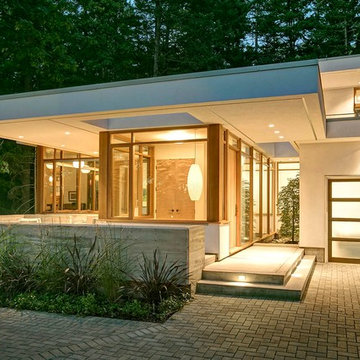 Ian Heath and Marilyn Ball Real Estate
First Amongst Equals, Victoria BC
The boldly uplifting modernistic elegance of this stunningly designed and superbly constructed architectural masterpiece harmonizes serenely with its surroundings. Natural woodland textures create an exceptionally impressive organic setting. Inspired architect Franc D'Ambrosio incorporated classically dramatic mid-century design elements into a work of art for contemporary living. Quality constructed to unparalleled specifications, this award-winning home offers the much-coveted privacy of a peaceful retreat together with luxurious amenities and an outstanding architectural interpretation, only minutes from downtown Victoria. Significantly exceeds B.C building code, particular seismic integrity because of the steel frame.2015 VIBE top award
View 3D Tour and full details here:
http://www.ianheath-marilynball.com/moreinfo_homes_new.php?property=361
Ian Heath and Marilyn Ball (250) 655-SOLD(7653)
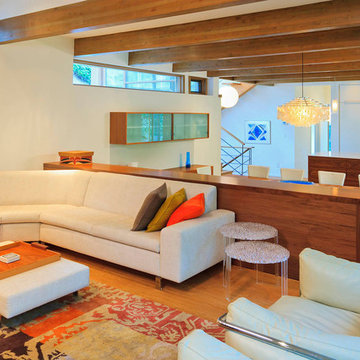 Ian Heath and Marilyn Ball Real Estate
First Amongst Equals, Victoria BC
The boldly uplifting modernistic elegance of this stunningly designed and superbly constructed architectural masterpiece harmonizes serenely with its surroundings. Natural woodland textures create an exceptionally impressive organic setting. Inspired architect Franc D'Ambrosio incorporated classically dramatic mid-century design elements into a work of art for contemporary living. Quality constructed to unparalleled specifications, this award-winning home offers the much-coveted privacy of a peaceful retreat together with luxurious amenities and an outstanding architectural interpretation, only minutes from downtown Victoria. Significantly exceeds B.C building code, particular seismic integrity because of the steel frame.2015 VIBE top award
View 3D Tour and full details here:
http://www.ianheath-marilynball.com/moreinfo_homes_new.php?property=361
Ian Heath and Marilyn Ball (250) 655-SOLD(7653)
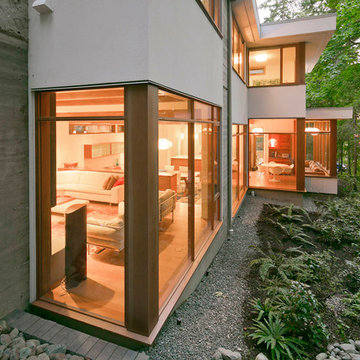 Ian Heath and Marilyn Ball Real Estate
First Amongst Equals, Victoria BC
The boldly uplifting modernistic elegance of this stunningly designed and superbly constructed architectural masterpiece harmonizes serenely with its surroundings. Natural woodland textures create an exceptionally impressive organic setting. Inspired architect Franc D'Ambrosio incorporated classically dramatic mid-century design elements into a work of art for contemporary living. Quality constructed to unparalleled specifications, this award-winning home offers the much-coveted privacy of a peaceful retreat together with luxurious amenities and an outstanding architectural interpretation, only minutes from downtown Victoria. Significantly exceeds B.C building code, particular seismic integrity because of the steel frame.2015 VIBE top award
View 3D Tour and full details here:
http://www.ianheath-marilynball.com/moreinfo_homes_new.php?property=361
Ian Heath and Marilyn Ball (250) 655-SOLD(7653)
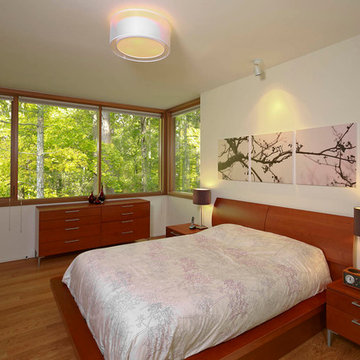 Ian Heath and Marilyn Ball Real Estate
First Amongst Equals, Victoria BC
The boldly uplifting modernistic elegance of this stunningly designed and superbly constructed architectural masterpiece harmonizes serenely with its surroundings. Natural woodland textures create an exceptionally impressive organic setting. Inspired architect Franc D'Ambrosio incorporated classically dramatic mid-century design elements into a work of art for contemporary living. Quality constructed to unparalleled specifications, this award-winning home offers the much-coveted privacy of a peaceful retreat together with luxurious amenities and an outstanding architectural interpretation, only minutes from downtown Victoria. Significantly exceeds B.C building code, particular seismic integrity because of the steel frame.2015 VIBE top award
View 3D Tour and full details here:
http://www.ianheath-marilynball.com/moreinfo_homes_new.php?property=361
Ian Heath and Marilyn Ball (250) 655-SOLD(7653)
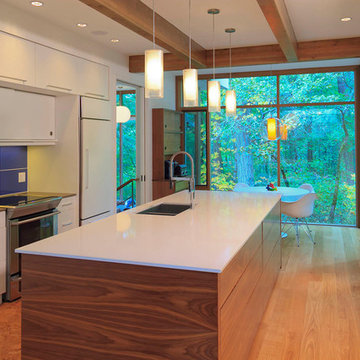 Ian Heath and Marilyn Ball Real Estate
First Amongst Equals, Victoria BC
The boldly uplifting modernistic elegance of this stunningly designed and superbly constructed architectural masterpiece harmonizes serenely with its surroundings. Natural woodland textures create an exceptionally impressive organic setting. Inspired architect Franc D'Ambrosio incorporated classically dramatic mid-century design elements into a work of art for contemporary living. Quality constructed to unparalleled specifications, this award-winning home offers the much-coveted privacy of a peaceful retreat together with luxurious amenities and an outstanding architectural interpretation, only minutes from downtown Victoria. Significantly exceeds B.C building code, particular seismic integrity because of the steel frame.2015 VIBE top award
View 3D Tour and full details here:
http://www.ianheath-marilynball.com/moreinfo_homes_new.php?property=361
Ian Heath and Marilyn Ball (250) 655-SOLD(7653)
Sponsored
Sunbury, OH
J.Holderby - Renovations
Franklin County's Leading General Contractors - 2X Best of Houzz!

 Finesse, Inc.
First time home buyers found a foreclosed home that was abandoned for over a year. The previous owners removed ducting, copper pipes, punched holes in doors and removed the furnace and water heater unit.
Finesse, Inc. was hired to completely renovate two bathroom, kitchen, bring the garage up to code, install a new furnace and ducting and upgrade the electrical with a sub-panel. Re-configuring the walls in both bathrooms allowed to create a real master bath. During the course of construction the clients agreed to open up one wall to create a better flow between the living room and kitchen.
Many decisions were made together to create a beautiful and peaceful environment for a young family just getting started.
PC: Aaron Gilless
 Finesse, Inc.
First time home buyers found a foreclosed home that was abandoned for over a year. The previous owners removed ducting, copper pipes, punched holes in doors and removed the furnace and water heater unit.
Finesse, Inc. was hired to completely renovate two bathroom, kitchen, bring the garage up to code, install a new furnace and ducting and upgrade the electrical with a sub-panel. Re-configuring the walls in both bathrooms allowed to create a real master bath. During the course of construction the clients agreed to open up one wall to create a better flow between the living room and kitchen.
Many decisions were made together to create a beautiful and peaceful environment for a young family just getting started.
PC: Aaron Gilless
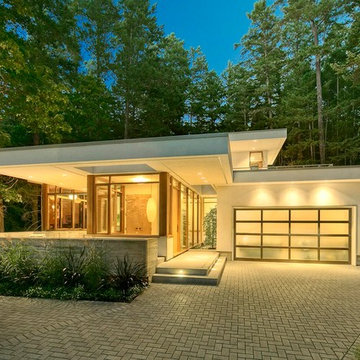 Ian Heath and Marilyn Ball Real Estate
First Amongst Equals, Victoria BC
The boldly uplifting modernistic elegance of this stunningly designed and superbly constructed architectural masterpiece harmonizes serenely with its surroundings. Natural woodland textures create an exceptionally impressive organic setting. Inspired architect Franc D'Ambrosio incorporated classically dramatic mid-century design elements into a work of art for contemporary living. Quality constructed to unparalleled specifications, this award-winning home offers the much-coveted privacy of a peaceful retreat together with luxurious amenities and an outstanding architectural interpretation, only minutes from downtown Victoria. Significantly exceeds B.C building code, particular seismic integrity because of the steel frame.2015 VIBE top award
View 3D Tour and full details here:
http://www.ianheath-marilynball.com/moreinfo_homes_new.php?property=361
Ian Heath and Marilyn Ball (250) 655-SOLD(7653)
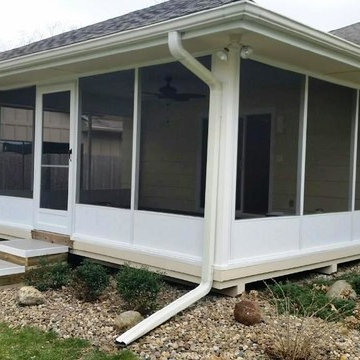 MIDWEST CONSTRUCTION & SUPPLY INC
Paul Despenas: After using the screened in porch for a few years the disadvantages outweighed the benefits.
Great Idea, but after a few years too much work, too windy some days too hot other days. The only real good season was spring and fall.
Midwest Construction converted this screened in space into an all season space to use 365 days per year.
Midwest Construction to remove existing screen panels and haul away.
Supply and installed Oasis All Season Model 2600 walls systems with high performance Cardinal Glass system engineered specifically for Joyce Manufacturing.
Clean up and haul away all construction debris.
All permits pulled and previous footings meet engineering codes for city specifications.
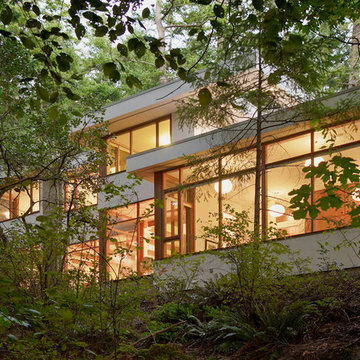 Ian Heath and Marilyn Ball Real Estate
First Amongst Equals, Victoria BC
The boldly uplifting modernistic elegance of this stunningly designed and superbly constructed architectural masterpiece harmonizes serenely with its surroundings. Natural woodland textures create an exceptionally impressive organic setting. Inspired architect Franc D'Ambrosio incorporated classically dramatic mid-century design elements into a work of art for contemporary living. Quality constructed to unparalleled specifications, this award-winning home offers the much-coveted privacy of a peaceful retreat together with luxurious amenities and an outstanding architectural interpretation, only minutes from downtown Victoria. Significantly exceeds B.C building code, particular seismic integrity because of the steel frame.2015 VIBE top award
View 3D Tour and full details here:
http://www.ianheath-marilynball.com/moreinfo_homes_new.php?property=361
Ian Heath and Marilyn Ball (250) 655-SOLD(7653)
 Finesse, Inc.
First time home buyers found a foreclosed home that was abandoned for over a year. The previous owners removed ducting, copper pipes, punched holes in doors and removed the furnace and water heater unit.
Finesse, Inc. was hired to completely renovate two bathroom, kitchen, bring the garage up to code, install a new furnace and ducting and upgrade the electrical with a sub-panel. Re-configuring the walls in both bathrooms allowed to create a real master bath. During the course of construction the clients agreed to open up one wall to create a better flow between the living room and kitchen.
Many decisions were made together to create a beautiful and peaceful environment for a young family just getting started.
PC: Aaron Gilless
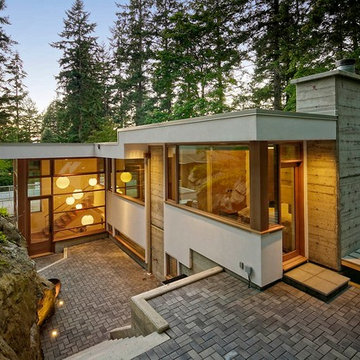 Ian Heath and Marilyn Ball Real Estate
First Amongst Equals, Victoria BC
The boldly uplifting modernistic elegance of this stunningly designed and superbly constructed architectural masterpiece harmonizes serenely with its surroundings. Natural woodland textures create an exceptionally impressive organic setting. Inspired architect Franc D'Ambrosio incorporated classically dramatic mid-century design elements into a work of art for contemporary living. Quality constructed to unparalleled specifications, this award-winning home offers the much-coveted privacy of a peaceful retreat together with luxurious amenities and an outstanding architectural interpretation, only minutes from downtown Victoria. Significantly exceeds B.C building code, particular seismic integrity because of the steel frame.2015 VIBE top award
View 3D Tour and full details here:
http://www.ianheath-marilynball.com/moreinfo_homes_new.php?property=361
Ian Heath and Marilyn Ball (250) 655-SOLD(7653)
6