
Search results for "Codes real" in Home Design Ideas

 Gmanu & Associates
Front side of the makeover includes concrete porch, rain chain, ribbon windows, rock landscape and a tall planter which transformed the house to a completely new building.

 Canexel Construcciones
Salón en tonos rojizos y pastel orientado a ser el centro de las reuniones sociales.
Living room - mid-sized modern formal and enclosed medium tone wood floor living room idea with beige walls, no fireplace and a tv stand
Living room - mid-sized modern formal and enclosed medium tone wood floor living room idea with beige walls, no fireplace and a tv stand


Find the right local pro for your project

 Hardwood Bargains
Walk on sunshine with Skyline Floorscapes' Ivory White Oak. This smooth operator of floors adds charm to any room. Its delightfully light tones will have you whistling while you work, play, or relax at home.
This amazing reclaimed wood style is a perfect environmentally-friendly statement for a modern space, or it will match the design of an older house with its vintage style. The ivory color will brighten up any room.
This engineered wood is extremely strong with nine layers and a 3mm wear layer of White Oak on top. The wood is handscraped, adding to the lived-in quality of the wood. This will make it look like it has been in your home all along.
Each piece is 7.5-in. wide by 71-in. long by 5/8-in. thick in size. It comes with a 35-year finish warranty and a lifetime structural warranty.
This is a real wood engineered flooring product made from white oak. It has a beautiful ivory color with hand scraped, reclaimed planks that are finished in oil. The planks have a tongue & groove construction that can be floated, glued or nailed down.

 Pawling Closet Company
Inspiration for a large timeless master white tile and porcelain tile marble floor freestanding bathtub remodel in New York with shaker cabinets, dark wood cabinets, white walls, an undermount sink and marble countertops

 Designs Anew Houston LLC
This contemporary kitchen is designed for accessibility and ease of use for everyone in the family, including the mother who uses an electric wheelchair.
It won 4 National First Place awards and an Honorable Mention for Universal Design and Aging in Place.
Photographer - Brian Vogel

 Jennifer Ott Design
Photograph © Ken Gutmaker
• Interior Designer: Jennifer Ott Design
• Architect: Studio Sarah Willmer Architecture
• Builder: Blair Burke General Contractors, Inc.

Sponsored
Sunbury, OH

J.Holderby - Renovations
Franklin County's Leading General Contractors - 2X Best of Houzz!


 Cedar Knolls Homes
Example of a beach style backyard stone and rectangular lap hot tub design in New York

 Finesse, Inc.
First time home buyers found a foreclosed home that was abandoned for over a year. The previous owners removed ducting, copper pipes, punched holes in doors and removed the furnace and water heater unit.
Finesse, Inc. was hired to completely renovate two bathroom, kitchen, bring the garage up to code, install a new furnace and ducting and upgrade the electrical with a sub-panel. Re-configuring the walls in both bathrooms allowed to create a real master bath. During the course of construction the clients agreed to open up one wall to create a better flow between the living room and kitchen.
Many decisions were made together to create a beautiful and peaceful environment for a young family just getting started.
PC: Aaron Gilless

 Skypak GmbH
Airport codes are among the most concise and recognisable symbols of international travel. Created to identify destinations with precision, three-letter combinations such as FRA, JFK and SYD have acquired a meaning that extends far beyond logistics. They can evoke the memory of an arrival, the feeling of returning home or the anticipation of a journey still to come.
The Skypak Airline Trolley – Airport Codes Edition translates this universal visual language into a distinctive piece of contemporary furniture. Airport codes in a dot-matrix-inspired typeface extend across the door and side panels, giving the characteristic trolley silhouette a graphic identity connected to destinations around the world.
Constructed from aluminium and stainless steel, the full-size trolley measures approximately 103 centimetres high, 30 centimetres wide and 40 centimetres deep. Its compact proportions preserve valuable floor space, while integrated wheels allow it to be moved easily between different areas.
The interior can be individually configured with drawers, shelves and storage elements. In the contemporary home office shown here, dark wooden drawers introduce warmth and material contrast, while the open lower shelves provide accessible storage for books, devices and everyday work essentials. Positioned beside the desk, the trolley functions as a mobile storage cabinet without visually overwhelming the room.
Its flexibility also allows the Airport Codes Edition to take on different roles in other interiors. It can serve as an exclusive minibar in a private residence, a mobile bar in a lounge, a coffee station in an office or a compact service and storage unit in a hotel suite.
This versatility reflects Skypak’s approach to functional design: creating furniture that combines mobility, technical clarity and a strong visual narrative. For architects and interior designers, the trolley offers a characterful focal point that can be integrated into residential, hospitality and executive environments.
More than a practical storage solution, the Airline Trolley – Airport Codes Edition expresses an enduring fascination with aviation and the personal stories associated with destinations around the world.
(AI-assisted visualalisation of a real product.)

 Pike Awning Company
Carport canopy tall enough for a RV that slopes back to the roof of the house
Carport - mid-sized craftsman wood and one-car beige carport idea in Portland
Carport - mid-sized craftsman wood and one-car beige carport idea in Portland
Sponsored
Sunbury, OH
J.Holderby - Renovations
Franklin County's Leading General Contractors - 2X Best of Houzz!

 Ian Heath and Marilyn Ball Real Estate
First Amongst Equals, Victoria BC
The boldly uplifting modernistic elegance of this stunningly designed and superbly constructed architectural masterpiece harmonizes serenely with its surroundings. Natural woodland textures create an exceptionally impressive organic setting. Inspired architect Franc D'Ambrosio incorporated classically dramatic mid-century design elements into a work of art for contemporary living. Quality constructed to unparalleled specifications, this award-winning home offers the much-coveted privacy of a peaceful retreat together with luxurious amenities and an outstanding architectural interpretation, only minutes from downtown Victoria. Significantly exceeds B.C building code, particular seismic integrity because of the steel frame.2015 VIBE top award
View 3D Tour and full details here: http://www.ianheath-marilynball.com/moreinfo_homes_new.php?property=361
Ian Heath and Marilyn Ball (250) 655-SOLD(7653)
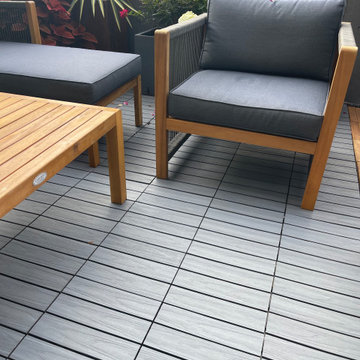
 Amber Freda Garden Design
Composite deck tiles can be a great finishing touch to completing an outdoor space. As long as the surface beneath them is level, they are relatively easy to install and a lot less expensive than a traditional deck. They also look so much nicer and more homey than industrial looking surfaces like concrete. Composite wood is also considered a non-combustible material, which means it both lasts longer than real wood and will also pass muster when it comes to fire code laws. ?

 Quarry Mill
Cape Code natural stone veneer from the Quarry Mill gives this outdoor grill a distinguished look. Cape Cod contains a neutral range of light grays and tans. That narrow band of colors makes this stone a great background in just about any atmosphere or décor. The range of shapes include mostly irregular edges with a few rectangular sides. As a result, this stone is typically used in more rustic décors or utility projects like fireplaces, large accent walls, siding, and landscaping walls.

 Craftsman Design and Renovation
New and separate entrance added to the basement.
Photo: Pete Eckert
Transitional exterior home idea in Portland
Transitional exterior home idea in Portland

 Smart Playrooms
Julieane Webb
Playroom - mid-sized modern gender-neutral playroom idea in New York with white walls
Playroom - mid-sized modern gender-neutral playroom idea in New York with white walls

 LLG Residential Design LLC
Looking for a nice clean crown molding, but what something different? These homeowners did just that with a simple clean flat molding applied to the wall and ceiling to create this look.

 Laplante Construction Inc.
This refined family room has a modern rustic twist that is both warm and inviting. A great place to enjoy family time or relax with a book!
Stansbury Photography
7