
Search results for "Codys real" in Home Design Ideas
 Kip B. Thiel Construction, Inc.
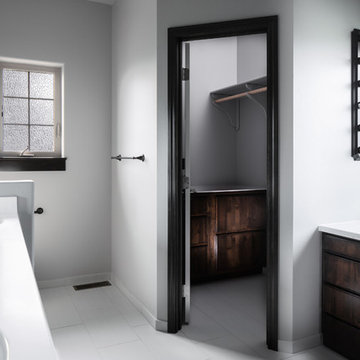

Master Bathroom with "his" closet & "her" vanity of Sold Home- Fuelie, Ave Cody, WY. Custom cabinets built in Cody.
Photo- Pamila Thiel
 All American Wallpapering & Painting
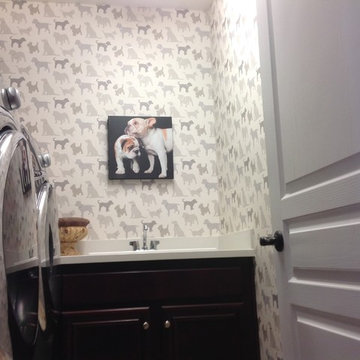
Dog Print Wallpaper for all us animal lovers. All American Wallpapering (800)296-0974
Example of a transitional laundry room design in San Diego
Example of a transitional laundry room design in San Diego
 Kip B. Thiel Construction, Inc.
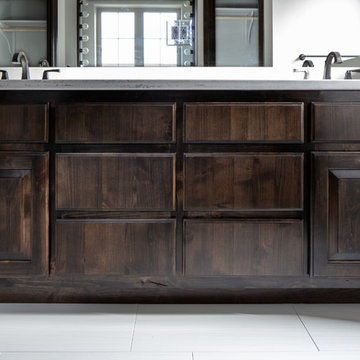
Master Bathroom of Sold Home- Fuelie, Ave Cody, WY.
Photo- Pamila Thiel
Bathroom - traditional bathroom idea
Bathroom - traditional bathroom idea
Find the right local pro for your project


 O’Hara Interiors
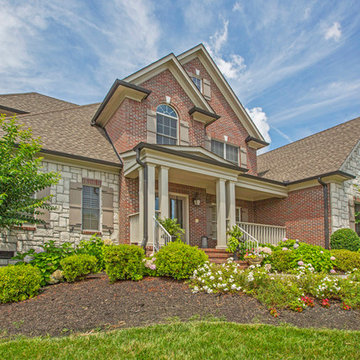
Martha O'Hara Interiors, Interior Design & Photo Styling | Troy Thies, Photography | Stonewood Builders LLC
Please Note: All “related,” “similar,” and “sponsored” products tagged or listed by Houzz are not actual products pictured. They have not been approved by Martha O’Hara Interiors nor any of the professionals credited. For information about our work, please contact design@oharainteriors.com.
 Kip B. Thiel Construction, Inc.
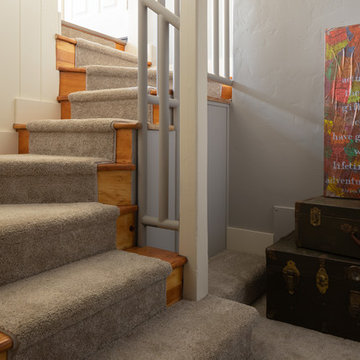
Kip B. Thiel Construction, Inc. recently updated the interior of this beautiful 1930's Craftsman Style home located close to downtown, Historic Cody, WY.
Photo Credit- Pamila Thiel

Sponsored
Sunbury, OH

J.Holderby - Renovations
Franklin County's Leading General Contractors - 2X Best of Houzz!
 Kip B. Thiel Construction, Inc.
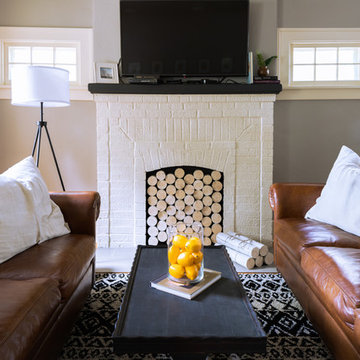
Kip B. Thiel Construction, Inc. recently updated the interior of this beautiful 1930's Craftsman Style home located close to downtown, Historic Cody, WY.
Photo Credit- Pamila Thiel

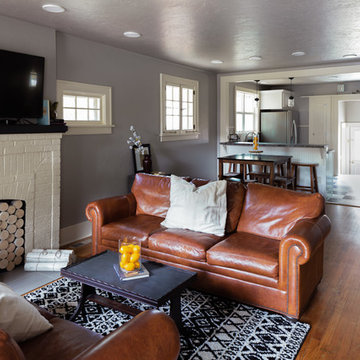 Kip B. Thiel Construction, Inc.
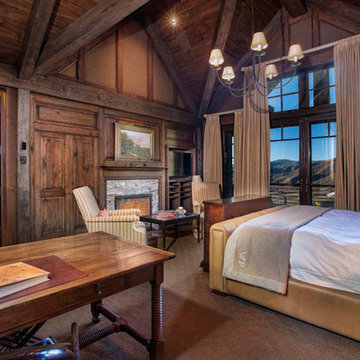
Kip B. Thiel Construction, Inc. recently updated the interior of this beautiful 1930's Craftsman Style home located close to downtown, Historic Cody, WY.
Photo Credit- Pamila Thiel
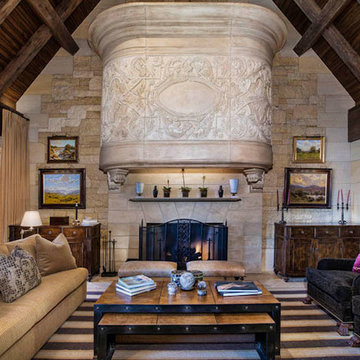

 Miller-Roodell Architects Ltd
Set in Montana's tranquil Shields River Valley, the Shilo Ranch Compound is a collection of structures that were specifically built on a relatively smaller scale, to maximize efficiency. The main house has two bedrooms, a living area, dining and kitchen, bath and adjacent greenhouse, while two guest homes within the compound can sleep a total of 12 friends and family. There's also a common gathering hall, for dinners, games, and time together. The overall feel here is of sophisticated simplicity, with plaster walls, concrete and wood floors, and weathered boards for exteriors. The placement of each building was considered closely when envisioning how people would move through the property, based on anticipated needs and interests. Sustainability and consumption was also taken into consideration, as evidenced by the photovoltaic panels on roof of the garage, and the capability to shut down any of the compound's buildings when not in use.
Sponsored
Sunbury, OH
J.Holderby - Renovations
Franklin County's Leading General Contractors - 2X Best of Houzz!

 Cody Craig Custom Homes
Family room - traditional enclosed carpeted family room idea in Austin with white walls and a wall-mounted tv

 KINGDOM WOODWORKS
Collaboration with Canonbury Homes and Frank Neely Design Associates.
Inspiration for a timeless open concept kitchen remodel in Atlanta with beaded inset cabinets and two islands
Inspiration for a timeless open concept kitchen remodel in Atlanta with beaded inset cabinets and two islands
 CENTENNIAL WOODS
Bellago Homes

Family room - mid-sized contemporary open concept carpeted and beige floor family room idea in Phoenix with no fireplace, a wall-mounted tv and beige walls
Family room - mid-sized contemporary open concept carpeted and beige floor family room idea in Phoenix with no fireplace, a wall-mounted tv and beige walls

 Spire North
Tucked away in the backwoods of Torch Lake, this home marries “rustic” with the sleek elegance of modern. The combination of wood, stone and metal textures embrace the charm of a classic farmhouse. Although this is not your average farmhouse. The home is outfitted with a high performing system that seamlessly works with the design and architecture.
The tall ceilings and windows allow ample natural light into the main room. Spire Integrated Systems installed Lutron QS Wireless motorized shades paired with Hartmann & Forbes windowcovers to offer privacy and block harsh light. The custom 18′ windowcover’s woven natural fabric complements the organic esthetics of the room. The shades are artfully concealed in the millwork when not in use.
Spire installed B&W in-ceiling speakers and Sonance invisible in-wall speakers to deliver ambient music that emanates throughout the space with no visual footprint. Spire also installed a Sonance Landscape Audio System so the homeowner can enjoy music outside.
Each system is easily controlled using Savant. Spire personalized the settings to the homeowner’s preference making controlling the home efficient and convenient.

 Complete Flooring
Chris Golden
Inspiration for a transitional carpeted living room remodel in Phoenix with beige walls, a standard fireplace and a tile fireplace
Inspiration for a transitional carpeted living room remodel in Phoenix with beige walls, a standard fireplace and a tile fireplace

 Jack Calderone
This bedroom and full bathroom are part of an adventuresome project my wife and I embarked upon to create a complete apartment in the basement of our townhouse. We designed a floor plan that creatively and efficiently used all of the 385-square-foot-space, without sacrificing beauty, comfort or function – and all without breaking the bank! To maximize our budget, we did the work ourselves and added everything from thrift store finds to DIY wall art to bring it all together.
A partial double closet bar adds a little extra space while still leaving room for longer hanging clothes.
3