
Search results for "Coffee center" in Home Design Ideas

 Middlefork Luxury Home Builders
This unique city-home is designed with a center entry, flanked by formal living and dining rooms on either side. An expansive gourmet kitchen / great room spans the rear of the main floor, opening onto a terraced outdoor space comprised of more than 700SF.
The home also boasts an open, four-story staircase flooded with natural, southern light, as well as a lower level family room, four bedrooms (including two en-suite) on the second floor, and an additional two bedrooms and study on the third floor. A spacious, 500SF roof deck is accessible from the top of the staircase, providing additional outdoor space for play and entertainment.
Due to the location and shape of the site, there is a 2-car, heated garage under the house, providing direct entry from the garage into the lower level mudroom. Two additional off-street parking spots are also provided in the covered driveway leading to the garage.
Designed with family living in mind, the home has also been designed for entertaining and to embrace life's creature comforts. Pre-wired with HD Video, Audio and comprehensive low-voltage services, the home is able to accommodate and distribute any low voltage services requested by the homeowner.
This home was pre-sold during construction.
Steve Hall, Hedrich Blessing

Find the right local pro for your project
 Benvenuti and Stein

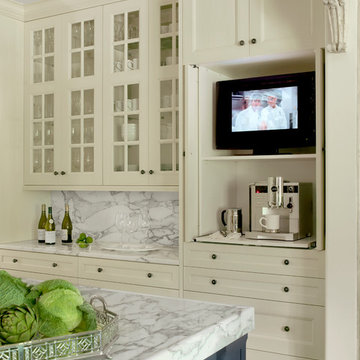
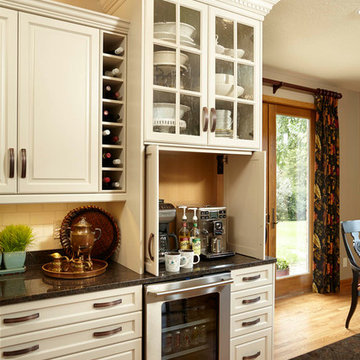
Breakfast beverage center w BUILT IN coffee/espresso machine, microwave and cup storage - pocket doors
Norman Sizemore- photographer
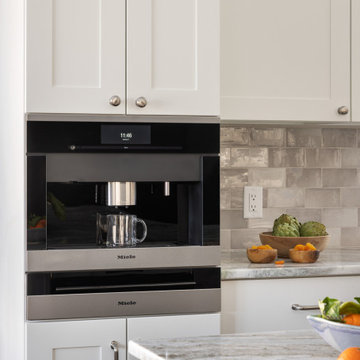
Kitchen - large transitional dark wood floor and brown floor kitchen idea in Chicago with recessed-panel cabinets, white cabinets, quartzite countertops, white backsplash, mosaic tile backsplash, stainless steel appliances and beige countertops
Kitchen - large transitional dark wood floor and brown floor kitchen idea in Chicago with recessed-panel cabinets, white cabinets, quartzite countertops, white backsplash, mosaic tile backsplash, stainless steel appliances and beige countertops
 Christine Lakas, The Designer, LLC

Example of a large minimalist u-shaped porcelain tile and gray floor kitchen design in Other with a farmhouse sink, gray cabinets, marble countertops, gray backsplash, marble backsplash, stainless steel appliances, an island and multicolored countertops

 Glen Alspaugh Kitchens and Baths
Alise O'Brien Photography
Inspiration for a timeless kitchen remodel in St Louis
Inspiration for a timeless kitchen remodel in St Louis


 Angela Otten - Inspire Kitchen Design Studio
Emily Minton Redfield EMR Photography

Example of a classic dark wood floor kitchen design in Denver with glass-front cabinets, white cabinets, white backsplash, paneled appliances and an island
Example of a classic dark wood floor kitchen design in Denver with glass-front cabinets, white cabinets, white backsplash, paneled appliances and an island
 BOL Architecture PA

Inspiration for a large coastal open concept medium tone wood floor and brown floor family room remodel in New York with beige walls, a standard fireplace, a stone fireplace and a media wall

 CC Patio
Ocean Collection sofa with ironwood arms. Romeo club chairs with Sunbrella cushions. Dekton top side tables and coffee table.
Example of a large classic backyard tile patio design in Phoenix with a fire pit and a roof extension
Example of a large classic backyard tile patio design in Phoenix with a fire pit and a roof extension
 Interiology Design Co.
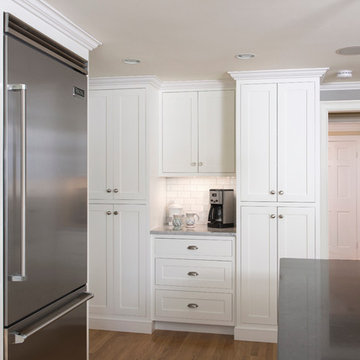
This kitchen in the Boston suburbs won first place in the Large Kitchen Remodel category at the 2014 NKBA Northern New England kitchen design awards. The coffee center is flanked by generous storage cabinets. Subway is Italian-made crackle tile in cream, offset by medium gray grout. Pendant by Mackenzie-Childs. Cabinetry by Pennville Custom Cabinetry. Photo by Joseph St. Pierre.
 Tim Kulin Cabinetry & Mountain Aspen Granite

Inspiration for a mid-sized timeless open concept carpeted and beige floor family room remodel in Denver with multicolored walls, a corner fireplace, a stone fireplace and a media wall



 Christopher's Cabinets
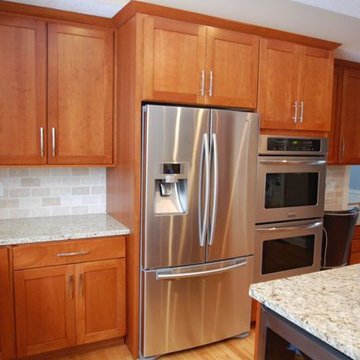
Cherry Shaker
Example of a mid-sized minimalist l-shaped medium tone wood floor enclosed kitchen design in Columbus with an undermount sink, shaker cabinets, medium tone wood cabinets, granite countertops, beige backsplash, ceramic backsplash, stainless steel appliances and an island
Example of a mid-sized minimalist l-shaped medium tone wood floor enclosed kitchen design in Columbus with an undermount sink, shaker cabinets, medium tone wood cabinets, granite countertops, beige backsplash, ceramic backsplash, stainless steel appliances and an island
 Sawhill Kitchens
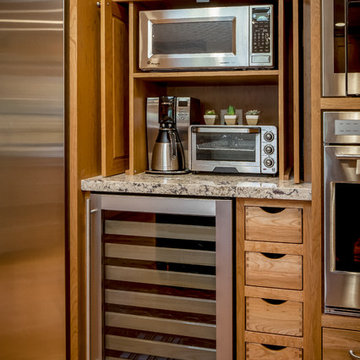
Kitchen remodel by Sawhill Custom Kitchens & Design in Minneapolis. See more examples of our work at www.sawhillkitchens.com.
Kitchen - traditional kitchen idea in Minneapolis
Kitchen - traditional kitchen idea in Minneapolis


 Rautmann Custom Homes
Example of a mid-sized classic open concept dark wood floor and brown floor living room design in Milwaukee with white walls, a standard fireplace, a stone fireplace and a tv stand

 ITALIA FURNITURE

Example of a mid-sized trendy enclosed carpeted and brown floor living room design in Atlanta with brown walls, a standard fireplace, a plaster fireplace and a media wall
 Great Northwest Homes

Custom Built Coffee Center. Top drawer holds Costco size coffee cans, filters, and Kurig K-Cups. Two pull out drawers for collection of mugs. Upper cabinet for tea, hot choc, and other fun drinks.
Photos by Bill Johnson
 Nifelle Design - Fine Interiors
David Papazian

Inspiration for a mediterranean medium tone wood floor living room remodel in Portland with yellow walls, a standard fireplace and a media wall
Inspiration for a mediterranean medium tone wood floor living room remodel in Portland with yellow walls, a standard fireplace and a media wall
5