
Search results for "Coffee center" in Home Design Ideas
 Johker Design
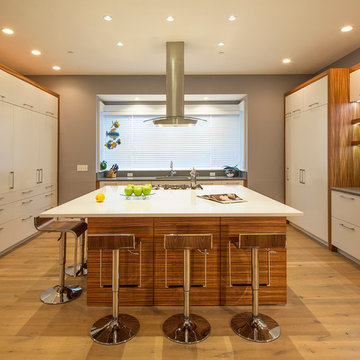
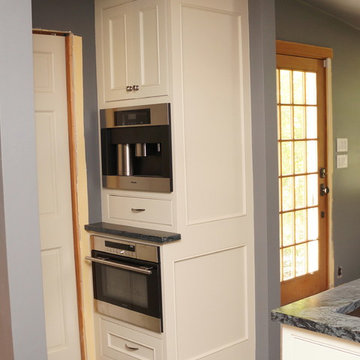
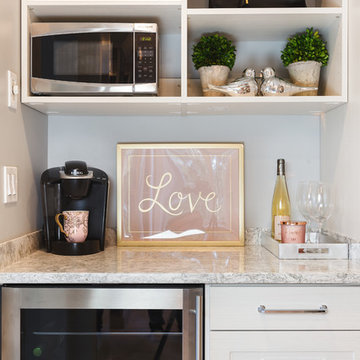
Completely custom Kitchen Cabinetry. Cooks kitchen with built in appliances, pantries and coffee center to keep all small appliances neatly out of site.
Peter Paige Photography, FerrisLLC Cabinetry


Find the right local pro for your project

 Taylor Made Cabinets, Leominster MA
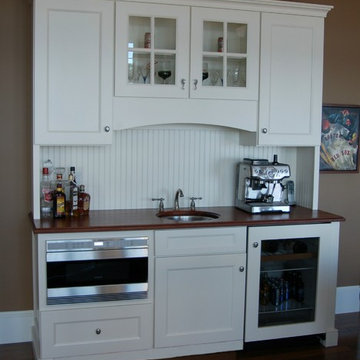
Angela Taylor, Taylor Made Cabinets, Leominster MA
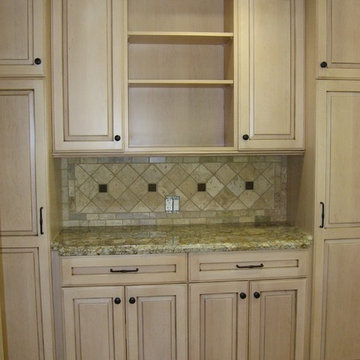
Example of a classic kitchen design in Boston
Example of a classic kitchen design in Boston
 Tom Hurt Architecture

A bench seat lines one wall of the living room. This is a fun way to save space. The ceiling light adds a modern flair and the fireplace invites relaxation.
Photo: Ryan Farnau
 KitchenVisions

A view of the beverage/coffee center with an extra sink. and a separate integrated 18" Miele dishwasher. The new window is trimmed in black to contrast with the white cabinetry. Pantry cabinets are to the right of the beverage/coffee center. The countertop is Eureka Danby marble and the hardware is Honey Bronze Knightsbridge from #TopKnobs.

Sponsored
Sunbury, OH

J.Holderby - Renovations
Franklin County's Leading General Contractors - 2X Best of Houzz!
 Mattice Design
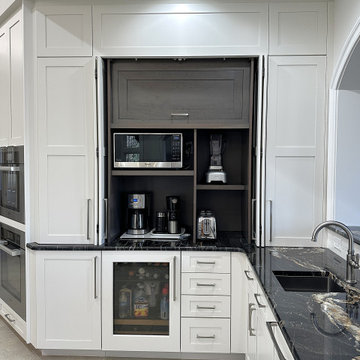
Example of a large transitional u-shaped porcelain tile, white floor and vaulted ceiling enclosed kitchen design in DC Metro with a single-bowl sink, flat-panel cabinets, granite countertops, white backsplash, subway tile backsplash, stainless steel appliances, an island and black countertops

 Spirit Tahoe Interior Design & Gallery
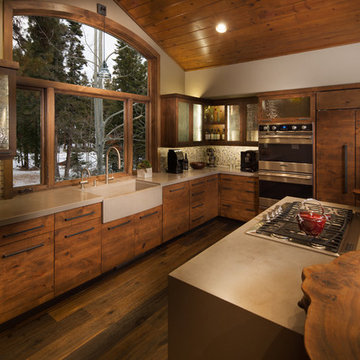
Mountain style l-shaped kitchen photo in Sacramento with a farmhouse sink, flat-panel cabinets, dark wood cabinets, mosaic tile backsplash and paneled appliances
 Pennville Custom Cabinetry
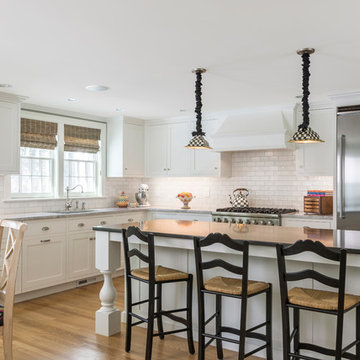
Designed by Haddad Hakansson of Belmont, MA, this kitchen features the Pennville Shakertown door in painted maple (Cottonball). The new space includes custom built in dog dishes, an extra large island, a separate coffee center and a built-in desk/display center to showcase the client's beloved Mackenzie-Childs pottery. This kitchen won first place in the 2014 NKBA Northern New England design contest (large kitchen remodel).
 Lori Fry Decorating & Consulting
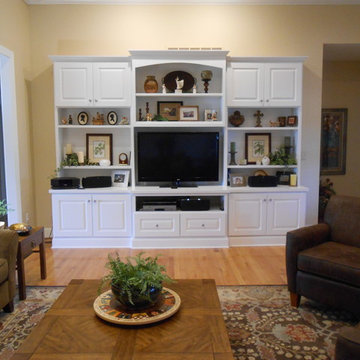
Mid-sized elegant enclosed light wood floor and beige floor living room photo in Other with beige walls and a media wall

Sponsored
Columbus, OH

Snider & Metcalf Interior Design, LTD
Leading Interior Designers in Columbus, Ohio & Ponte Vedra, Florida
 Monk's Home Improvements

Wine dispenser, wine refrigerator and wine storage area in butler's pantry across from wet bar.
Photo by: Monk's Kitchen & Bath Design Studio
Inspiration for a large modern u-shaped gray floor open concept kitchen remodel in New York with an undermount sink, flat-panel cabinets, gray cabinets, quartz countertops, red backsplash, stainless steel appliances and an island
Inspiration for a large modern u-shaped gray floor open concept kitchen remodel in New York with an undermount sink, flat-panel cabinets, gray cabinets, quartz countertops, red backsplash, stainless steel appliances and an island
 Monk's Home Improvements

Full length cabinetry featuring Miele double oven and Miele
coffee maker.
Photo by: Monk's Kitchen & Bath Design Studio
Inspiration for a large modern u-shaped gray floor open concept kitchen remodel in New York with an undermount sink, flat-panel cabinets, red cabinets, quartz countertops, red backsplash, stainless steel appliances and an island
Inspiration for a large modern u-shaped gray floor open concept kitchen remodel in New York with an undermount sink, flat-panel cabinets, red cabinets, quartz countertops, red backsplash, stainless steel appliances and an island
 NMB Custom Homes & Renovations
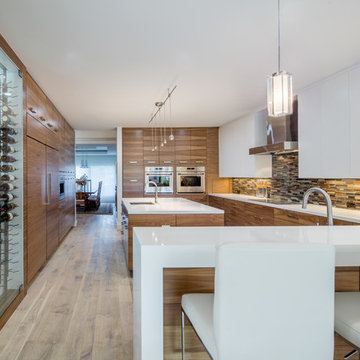
Expansive kitchen for the gourmet chef! Every need is addressed!
Huge trendy u-shaped light wood floor kitchen photo in Miami with an undermount sink, flat-panel cabinets, medium tone wood cabinets, quartz countertops, multicolored backsplash, glass sheet backsplash, paneled appliances and an island
Huge trendy u-shaped light wood floor kitchen photo in Miami with an undermount sink, flat-panel cabinets, medium tone wood cabinets, quartz countertops, multicolored backsplash, glass sheet backsplash, paneled appliances and an island
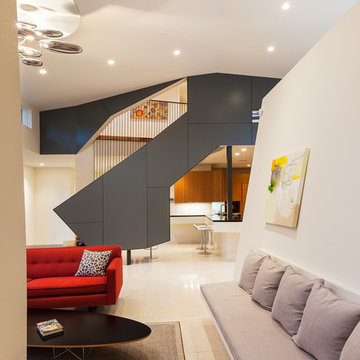 Tom Hurt Architecture
The stair becomes a space divider between the living room and kitchen without diminishing the flow of the open floor plan.
Photo: Ryan Farnau
Example of a large trendy formal and open concept living room design in Houston with white walls
Example of a large trendy formal and open concept living room design in Houston with white walls

Sponsored
Delaware, OH

Buckeye Basements, Inc.
Central Ohio's Basement Finishing ExpertsBest Of Houzz '13-'21

 DeNovo Home
Boulder Creek Builders
Inspiration for a transitional family room remodel in Denver with a tile fireplace
Inspiration for a transitional family room remodel in Denver with a tile fireplace
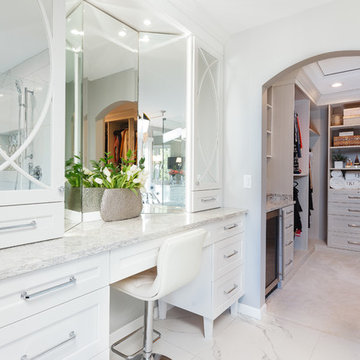

 Kepler Design
Interior Design: Anne Fortini
Kitchen and Custom Cabinetry Design: Jan Kepler
Custom Cabinetry: Plato Woodwork, Photography: Elliott Johnson
Living room - mid-sized farmhouse open concept medium tone wood floor and beige floor living room idea in San Luis Obispo with beige walls, a wall-mounted tv and no fireplace
Living room - mid-sized farmhouse open concept medium tone wood floor and beige floor living room idea in San Luis Obispo with beige walls, a wall-mounted tv and no fireplace
6