
Search results for "Coffee corner" in Home Design Ideas
 QCCI, Inc.
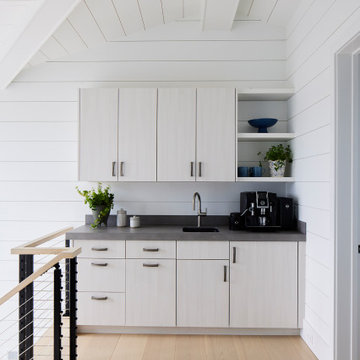
This cozy third-floor coffee corner is a perfect blend of style and function, featuring Quality Custom Cabinetry’s Radian line with the sleek and modern Icon Door style. The cabinetry is finished in Vogue Fresno Glacial, complemented by floating shelves in Super White that add lightness and display space.
Designed as a serene nook for morning rituals or afternoon breaks, this corner balances clean lines and bright finishes with practical storage, creating an inviting spot with a contemporary coastal vibe.
 Hanford Cabinet & Woodworking, Inc.

Inspiration for a transitional galley light wood floor eat-in kitchen remodel in New York with medium tone wood cabinets, granite countertops, multicolored backsplash, a peninsula, a double-bowl sink, shaker cabinets and stainless steel appliances
 Dane Cronin Photography
www.danecroninphotography.com
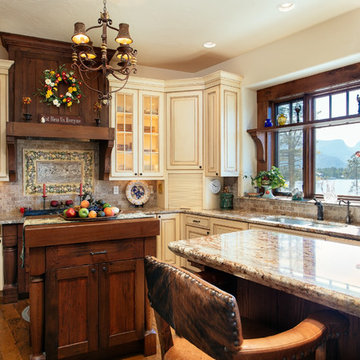
Kitchen - traditional kitchen idea in Denver with an undermount sink, raised-panel cabinets, beige cabinets, granite countertops and stone tile backsplash
Kitchen - traditional kitchen idea in Denver with an undermount sink, raised-panel cabinets, beige cabinets, granite countertops and stone tile backsplash
Find the right local pro for your project
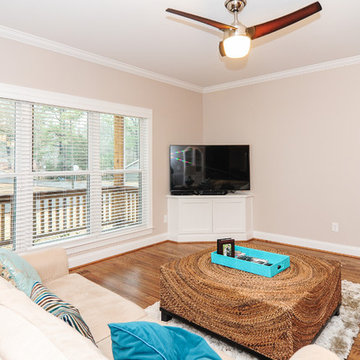

Transitional open concept medium tone wood floor family room photo in Birmingham with beige walls, no fireplace and a tv stand




 Regas Interiors
Woodie Williams
Inspiration for a large transitional formal and enclosed dark wood floor and brown floor living room remodel in Atlanta with gray walls, a standard fireplace, no tv and a metal fireplace
Inspiration for a large transitional formal and enclosed dark wood floor and brown floor living room remodel in Atlanta with gray walls, a standard fireplace, no tv and a metal fireplace

Sponsored
Columbus, OH

Wannemacher Interiors
Customized Award-Winning Interior Design Solutions in Franklin Cnty OH
 Fabuwood Cabinetry
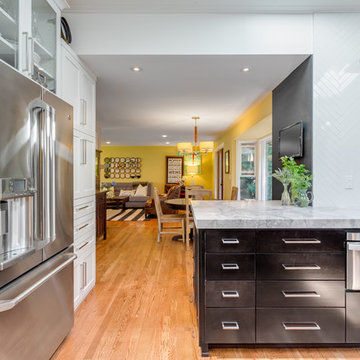
The transitional Fusion line stands out with its wide rail moldings, distinctive detailing and classic profiling. This detailed style gives your kitchen a touch of traditional splendor with a refreshing twist. This beautifully bright and transitional space was built by Barthold Home Improvements in Waldwick NJ.
 Ann Lowengart Interiors

Inspiration for a transitional living room remodel in San Francisco with white walls, a corner fireplace and no tv
 Knickerbocker Group
Photo copyright by Darren Setlow | @darrensetlow | darrensetlow.com
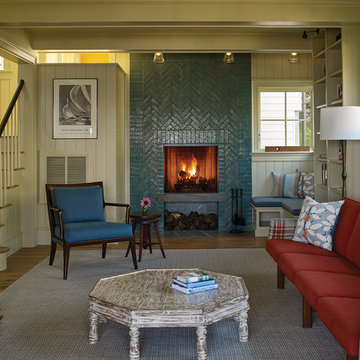
Living room - coastal light wood floor living room idea in Portland Maine with white walls, a standard fireplace and a tile fireplace
Living room - coastal light wood floor living room idea in Portland Maine with white walls, a standard fireplace and a tile fireplace

 Renaissance Design & Renovation
Doug Edmunds Photography
Elegant underground carpeted and beige floor basement photo in Milwaukee with beige walls
Elegant underground carpeted and beige floor basement photo in Milwaukee with beige walls
 Reed Design Group
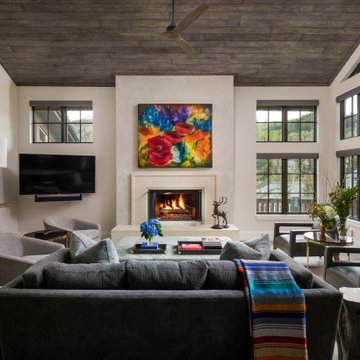
Large transitional open concept dark wood floor and brown floor living room photo in Denver with white walls, a standard fireplace, a stone fireplace and a wall-mounted tv

Sponsored
Sunbury, OH

J.Holderby - Renovations
Franklin County's Leading General Contractors - 2X Best of Houzz!

 The Aldrich Group, LLC
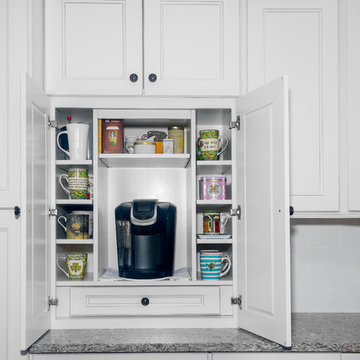
Open coffee garage with slide-out base; coffee cups stored above.
Jeff Herr Photography
Home design - large cottage home design idea in Atlanta
Home design - large cottage home design idea in Atlanta

Inspiration for a mid-sized timeless open concept and formal dark wood floor living room remodel in New York with a corner fireplace, a stone fireplace, a wall-mounted tv and beige walls
 Dalia Canora Design, LLC

Example of a mid-sized transitional open concept dark wood floor and brown floor living room design in DC Metro with gray walls

 Kimball Starr Interior Design
Small space living solutions are used throughout this contemporary 596 square foot tiny house. Adjustable height table in the entry area serves as both a coffee table for socializing and as a dining table for eating. Curved banquette is upholstered in outdoor fabric for durability and maximizes space with hidden storage underneath the seat. Kitchen island has a retractable countertop for additional seating while the living area conceals a work desk and media center behind sliding shoji screens.
Calming tones of sand and deep ocean blue fill the tiny bedroom downstairs. Glowing bedside sconces utilize wall-mounting and swing arms to conserve bedside space and maximize flexibility.

Sponsored
Sunbury, OH
J.Holderby - Renovations
Franklin County's Leading General Contractors - 2X Best of Houzz!

 Modern Craft Construction, LLC
RUDA Photography
Family room - traditional enclosed light wood floor family room idea in Dallas with a standard fireplace, a brick fireplace and a corner tv
Family room - traditional enclosed light wood floor family room idea in Dallas with a standard fireplace, a brick fireplace and a corner tv


 Highmark Builders
Professionally Staged by Ambience at Home
http://ambiance-athome.com/
Professionally Photographed by SpaceCrafting
http://spacecrafting.com
2