
Search results for "Coffee corner" in Home Design Ideas

 SQFT Studios LLC & SQFT Studios Architecture LLC
Living/Dining/Kitchen/Bedroom = Studio ADU!
Photo by: Peter Chee Photography
Asian detached guesthouse photo in Portland
Asian detached guesthouse photo in Portland
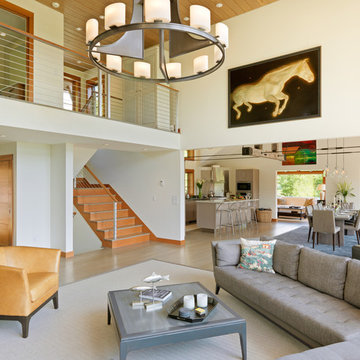

 Soorikian Architecture
Jeff Herr

Beach style l-shaped dark wood floor and brown floor kitchen photo in Atlanta with an undermount sink, recessed-panel cabinets, gray cabinets, white backsplash, stainless steel appliances and gray countertops
Beach style l-shaped dark wood floor and brown floor kitchen photo in Atlanta with an undermount sink, recessed-panel cabinets, gray cabinets, white backsplash, stainless steel appliances and gray countertops
Find the right local pro for your project
 CMM Custom Homes
sean litchfield

Example of a mid-sized beach style medium tone wood floor foyer design in New York with beige walls
Example of a mid-sized beach style medium tone wood floor foyer design in New York with beige walls
 Bromley Caldari Architects PC
 http://www.mikikokikuyama.com
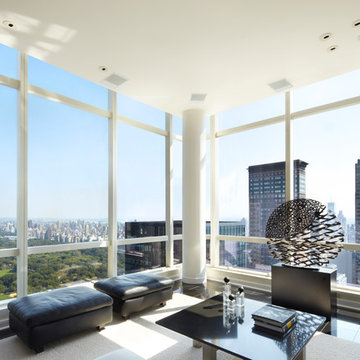
Inspiration for a large contemporary open concept carpeted and white floor living room remodel in New York with white walls, no fireplace and no tv
Inspiration for a large contemporary open concept carpeted and white floor living room remodel in New York with white walls, no fireplace and no tv

 Christen Ales Interiors
Merrick Ales Photography
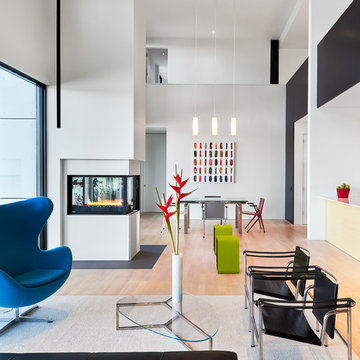
Inspiration for a mid-century modern medium tone wood floor living room remodel in Austin with white walls
Inspiration for a mid-century modern medium tone wood floor living room remodel in Austin with white walls

Sponsored
Sunbury, OH

J.Holderby - Renovations
Franklin County's Leading General Contractors - 2X Best of Houzz!
 Jensen Design

Example of a large trendy u-shaped medium tone wood floor and brown floor eat-in kitchen design in Denver with a farmhouse sink, flat-panel cabinets, light wood cabinets, stainless steel appliances, an island, concrete countertops, gray backsplash, marble backsplash and gray countertops
 Brightland Homes

Example of a large transitional open concept and formal dark wood floor and brown floor living room design in Dallas with beige walls, a corner fireplace, a tile fireplace and no tv

 Corinne Acampora Interiors & Art
Example of a mid-sized classic kids' white tile and subway tile white floor, single-sink and mosaic tile floor corner shower design in Boston with recessed-panel cabinets, white cabinets, blue walls, a hinged shower door, gray countertops, a freestanding vanity, an undermount sink and a niche

 The Design Gallery
This view shows the play of the different wood tones throughout the space. The different woods keep the eye moving and draw you into the inviting space. We love the classic Cherner counter stools. The nostalgic pendants create some fun and add sculptural interest. All track lighting was replaced and expanded by cutting through beams to create good task lighting for all kitchen surfaces.

 Saikley Architects
Down-to-studs remodel and second floor addition. The original house was a simple plain ranch house with a layout that didn’t function well for the family. We changed the house to a contemporary Mediterranean with an eclectic mix of details. Space was limited by City Planning requirements so an important aspect of the design was to optimize every bit of space, both inside and outside. The living space extends out to functional places in the back and front yards: a private shaded back yard and a sunny seating area in the front yard off the kitchen where neighbors can easily mingle with the family. A Japanese bath off the master bedroom upstairs overlooks a private roof deck which is screened from neighbors’ views by a trellis with plants growing from planter boxes and with lanterns hanging from a trellis above.
Photography by Kurt Manley.
https://saikleyarchitects.com/portfolio/modern-mediterranean/

 Denise Davies
Inspiration for a large eclectic dark wood floor living room library remodel in New York with gray walls, a corner fireplace and a stone fireplace



 Megan Opel Interiors
Example of an ornate formal and enclosed medium tone wood floor living room design in Chicago with white walls, a corner fireplace and a tile fireplace
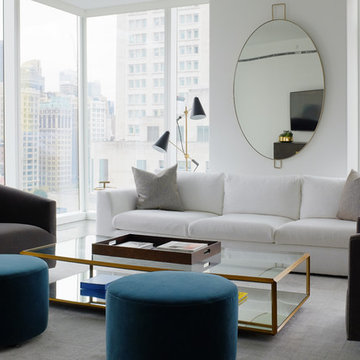
 Styled Pretty
Living room - modern dark wood floor and brown floor living room idea in Miami with white walls
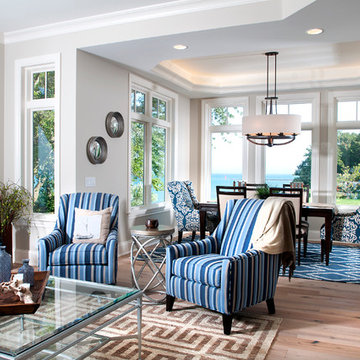
Beach style formal and open concept medium tone wood floor living room photo in Grand Rapids with a corner fireplace
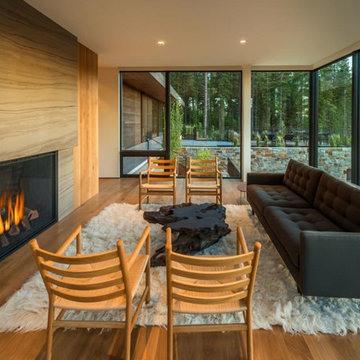
 BMA Architects
Vance Fox Photography
Inspiration for a modern formal medium tone wood floor living room remodel in Sacramento with a standard fireplace
Inspiration for a modern formal medium tone wood floor living room remodel in Sacramento with a standard fireplace


 Whitlock Builders
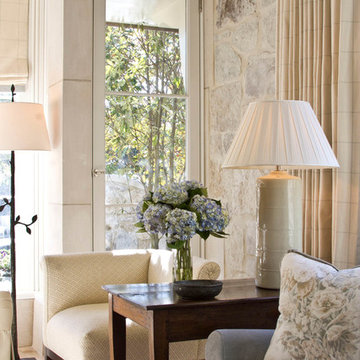
Living room - mid-sized traditional formal and open concept carpeted and beige floor living room idea in Charlotte with beige walls, a standard fireplace, a wood fireplace surround and no tv
 MurphyMcKenna Construction
Architect: Feldman Architercture
Interior Design: Regan Baker
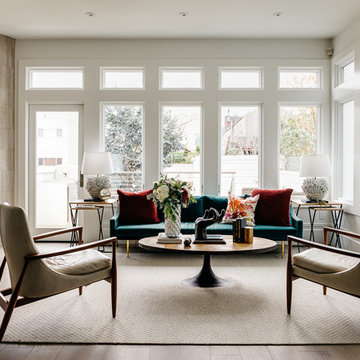
Example of a large trendy formal and open concept light wood floor and beige floor living room design in San Francisco with a corner fireplace, a stone fireplace, beige walls and no tv
Example of a large trendy formal and open concept light wood floor and beige floor living room design in San Francisco with a corner fireplace, a stone fireplace, beige walls and no tv
 Sellars Lathrop Architects, llc

Living room - mid-sized modern open concept light wood floor and beige floor living room idea in New York with white walls, a two-sided fireplace and a tile fireplace
20