
Search results for "Coffee cup storage" in Home Design Ideas

 Pinnacle Mountain Homes
Living room - rustic open concept medium tone wood floor living room idea in Denver with white walls, a standard fireplace and a stone fireplace
Living room - rustic open concept medium tone wood floor living room idea in Denver with white walls, a standard fireplace and a stone fireplace

 Brookwood Cabinet Company, Inc.
Example of a transitional l-shaped medium tone wood floor, brown floor and vaulted ceiling kitchen design with an undermount sink, shaker cabinets, black cabinets, white backsplash, stone slab backsplash, stainless steel appliances, an island and white countertops

 Princeton Design Collaborative
Great Room at lower level with home theater and Acoustic ceiling
Photo by: Jeffrey Edward Tryon
Game room - large modern enclosed cork floor and brown floor game room idea in Philadelphia with white walls and a media wall
Game room - large modern enclosed cork floor and brown floor game room idea in Philadelphia with white walls and a media wall
Find the right local pro for your project
 RedBird ReDesign
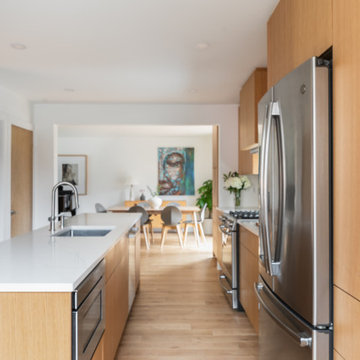
The kitchen cabinetry is custom made by Lion Cabinetry. He took time to grain match each cabinet door to really showcase the beautiful wood and create a natural look. The cabinets push to open to avoid interrupting the sleek surface with hardware. We created a custom coffee station with roll out to house the most important machine in the house, and a sized-right shelf for espresso cups.
Contractor: https://cabidodesign.com/
Photography: Alison Sutich @asutich


 Kate Roos Design LLC
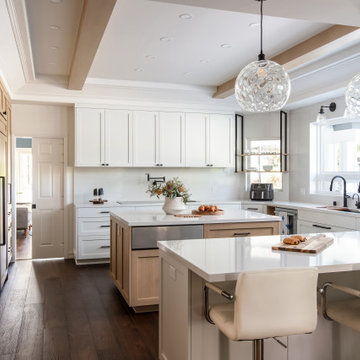
To create a welcoming gathering space and a stronger connection the outdoors, the kitchen was reconfigured and opened up to the front entry of the home. To improve traffic flow, an additional doorway to the adjacent family room was added.

Inspiration for a huge transitional l-shaped dark wood floor and brown floor eat-in kitchen remodel in Philadelphia with a single-bowl sink, flat-panel cabinets, white cabinets, quartzite countertops, gray backsplash, ceramic backsplash, stainless steel appliances, an island and white countertops

Sponsored
Plain City, OH

The Creative Kitchen Company
Columbus Area Kitchen Remodeling and Refacing Professional

This is an example of a mid-sized tropical tile outdoor kitchen porch design in Miami with a roof extension.

 ZeroEnergy Design
Eric Roth Photography
Inspiration for a mid-sized contemporary single-wall light wood floor eat-in kitchen remodel in Boston with an undermount sink, flat-panel cabinets, white cabinets, quartz countertops, white backsplash, stainless steel appliances and an island
Inspiration for a mid-sized contemporary single-wall light wood floor eat-in kitchen remodel in Boston with an undermount sink, flat-panel cabinets, white cabinets, quartz countertops, white backsplash, stainless steel appliances and an island

 Stonington Cabinetry & Designs
Wet bar in our French Beret paint with brass hardware and fixtures. Wine and beverage center by Marvel.
Example of a transitional single-wall wet bar design in New York with an undermount sink, shaker cabinets, blue cabinets, marble countertops, white backsplash and marble backsplash
Example of a transitional single-wall wet bar design in New York with an undermount sink, shaker cabinets, blue cabinets, marble countertops, white backsplash and marble backsplash


 K2 Interior Designs
This project was featured in Midwest Home magazine as the winner of ASID Life in Color. The addition of a kitchen with custom shaker-style cabinetry and a large shiplap island is perfect for entertaining and hosting events for family and friends. Quartz counters that mimic the look of marble were chosen for their durability and ease of maintenance. Open shelving with brass sconces above the sink create a focal point for the large open space.
Putting a modern spin on the traditional nautical/coastal theme was a goal. We took the quintessential palette of navy and white and added pops of green, stylish patterns, and unexpected artwork to create a fresh bright space. Grasscloth on the back of the built in bookshelves and console table along with rattan and the bentwood side table add warm texture. Finishes and furnishings were selected with a practicality to fit their lifestyle and the connection to the outdoors. A large sectional along with the custom cocktail table in the living room area provide ample room for game night or a quiet evening watching movies with the kids.
To learn more visit https://k2interiordesigns.com
To view article in Midwest Home visit https://midwesthome.com/interior-spaces/life-in-color-2019/
Photography - Spacecrafting

 Redstart Design Build
Picture Perfect House
Inspiration for a mid-sized transitional single-wall black floor and slate floor wet bar remodel in Chicago with white backsplash, wood backsplash, black countertops, medium tone wood cabinets, an undermount sink, recessed-panel cabinets and soapstone countertops
Inspiration for a mid-sized transitional single-wall black floor and slate floor wet bar remodel in Chicago with white backsplash, wood backsplash, black countertops, medium tone wood cabinets, an undermount sink, recessed-panel cabinets and soapstone countertops

Sponsored
Columbus, OH

Hope Restoration & General Contracting
Columbus Design-Build, Kitchen & Bath Remodeling, Historic Renovations

 User
Jeff Herr
Small transitional formal and enclosed dark wood floor living room photo in Atlanta with gray walls, a standard fireplace and a stone fireplace
Small transitional formal and enclosed dark wood floor living room photo in Atlanta with gray walls, a standard fireplace and a stone fireplace
 GT Kitchen & Bath Design Studio
The warmth of this Kitchen & Home ❤️
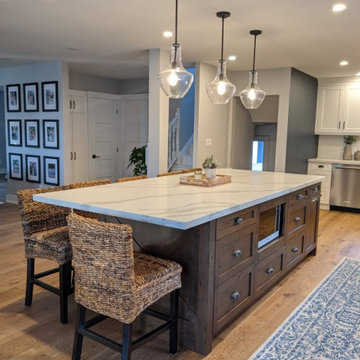
Begins with the mix of wood tones and textures; this beautiful knotty alder island & hood have such a rich tone and rustic charm. With its beautiful stain & cup pulls in this island the finishing touches to this amazing seating & gathering area is a beautiful marble like quartz ! A real showstopper !
This kitchen has it all from a beautiful farm sink, to great storage and functionality of the space. This space has a coffee station ☕ for those who enjoy a warm cup & the bar area for the wine tasters in the fam?. It really checks off the list to what a great entertainment space & cooking area has ❤️

 DreamMaker Bath & Kitchen Springfield
We will call this an "elevated farm style" for the elegant farm family. Instead of painted white cabinets, these Soft Cream with Walnut Glaze cabinets from Showplace Wood Products take the kitchen from ordinary to elegant. Tan subway tile finishes the backsplash with herringbone feature at the cooktop.
The lit glass front cabinets act as the perfect accessories along with gorgeous brushed pewter pulls and cup pulls from Jeffrey Alexander.
The bells and whistles include the addition of refrigerator panels, in island microwave cabinet, pantry cabinet, bead board panels to finish the island, suede finish on the granite, crown moulding, and more.
The complementing buffet cabinet ensemble includes Cherry cabinets with Coffee stain from Showplace Wood Cabinetry, lit glass front cabinets, roll out trays in base cabinets, storage galore and beautiful serving space on top.

 Sustainable Home
The live edge countertop, reclaimed wood from an urban street tree, creates space for dining. The compact kitchen includes two burners, a small sink, and a hotel room sized refrigerator.
photos by Michele Lee Willson



Inspiration for a mid-sized shabby-chic style open concept medium tone wood floor family room remodel in Los Angeles with white walls

 SJ&J Design
Custom Spaces
Inspiration for a small timeless u-shaped dark wood floor eat-in kitchen remodel in San Francisco with a farmhouse sink, shaker cabinets, white cabinets, soapstone countertops, white backsplash, subway tile backsplash and stainless steel appliances
Inspiration for a small timeless u-shaped dark wood floor eat-in kitchen remodel in San Francisco with a farmhouse sink, shaker cabinets, white cabinets, soapstone countertops, white backsplash, subway tile backsplash and stainless steel appliances
 Peregrine Design Build
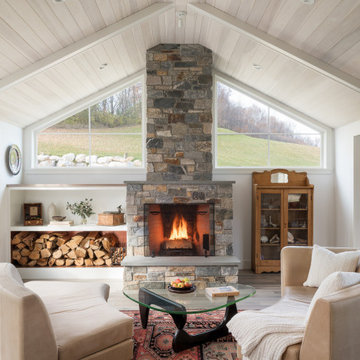
Large country open concept wood ceiling living room photo in Burlington with a music area, a standard fireplace and a stone fireplace
172