
Search results for "Coffee cup storage" in Home Design Ideas


 Hamilton Architects
Inspiration for a contemporary light wood floor and beige floor living room remodel in Los Angeles with white walls, a ribbon fireplace, a stone fireplace and a wall-mounted tv

 Kitchen Solvers of Columbus
This was a very small Galley Kitchen with hardly any storage and it was very dark and not very functional. We opened up the walls and also the ceiling that had the florescent lighting boxes which made the kitchen smaller. We also added recessed lights throughout the kitchen to make it brighter and inviting. The new cabinets we installed in the kitchen are Bridgewood’s Flat Scandia door in maple and stained a wheat color. Next we installed a new quartz countertop in Glacier white, a backsplash in Iridescent Blue and a new wood look tile floor. To finish the new look, we also created a small seating area between the kitchen and the living area by opening the wall wider for the couple to be able to sit and enjoy a cup of coffee or have a meal together.
Find the right local pro for your project

 Transitions Kitchens and Baths
This bright contemporary kitchen design creates a layout that is perfect for preparing favorite meals, entertaining, or relaxing over a cup of coffee, all while enjoying the views out the large windows and glass door. The sleek white kitchen includes Tedd Wood kitchen cabinets that offer ample storage in perimeter and island cabinetry, all topped by a Boston Bluestone marble countertop. The upper cabinet doors bring a modern touch with frosted glass, and hardwood flooring adds warmth to the white design. Stainless steel appliances, a stainless undermount sink, and a pull down sprayer faucet complete this design. Photos by Susan Hagstrom
 Kitchen Solvers of Columbus
This was a very small Galley Kitchen with hardly any storage and it was very dark and not very functional. We opened up the walls and also the ceiling that had the florescent lighting boxes which made the kitchen smaller. We also added recessed lights throughout the kitchen to make it brighter and inviting. The new cabinets we installed in the kitchen are Bridgewood’s Flat Scandia door in maple and stained a wheat color. Next we installed a new quartz countertop in Glacier white, a backsplash in Iridescent Blue and a new wood look tile floor. To finish the new look, we also created a small seating area between the kitchen and the living area by opening the wall wider for the couple to be able to sit and enjoy a cup of coffee or have a meal together.

 Bay Area Contracting, Inc.
Elegant open concept kitchen photo in Grand Rapids with shaker cabinets, white cabinets, white backsplash and stainless steel appliances

 Woodstock Cabinet Company
Example of a small classic l-shaped dark wood floor enclosed kitchen design with an undermount sink, beaded inset cabinets, light wood cabinets, granite countertops, beige backsplash, stone tile backsplash, paneled appliances and an island



 Made To Last Custom Homes Ltd.
This award-winning custom home is a traditional craftsman style house with many contemporary attributes. It sits on a five acre parcel up high on a mountain that has commanding views of the entire Puget Sound, including Brentwood Bay, the Gulf Islands, Mount Baker, Victoria, and the Olympic Mountains. This home was a recipient of the 2020 People’s Choice from the Victoria Residential Builders' Association's CARE Awards.
The custom cabinetry is remarkable. There is built-in cabinetry in almost every room of the house. This home is built to be timeless with its light colour-scheme. All cabinetry, rooms and countertops are white and the multitude of windows bring in natural light and show off the surroundings.

 Savvy Kitchens
Example of a large mid-century modern u-shaped cement tile floor and gray floor kitchen design in Los Angeles with an undermount sink, flat-panel cabinets, medium tone wood cabinets, quartzite countertops, blue backsplash, glass tile backsplash, stainless steel appliances and an island

 Elena Calabrese Design & Decor
Elizabeth Hurley Photography
Inspiration for a modern living room remodel in San Francisco
Inspiration for a modern living room remodel in San Francisco

 User
Mid-sized u-shaped medium tone wood floor kitchen pantry photo with flat-panel cabinets, white cabinets, wood countertops and no island

 SH Designs Inc
Fred Rollison Photography
Inspiration for a craftsman family room remodel in Atlanta with beige walls
Inspiration for a craftsman family room remodel in Atlanta with beige walls

Sponsored
Columbus, OH

Wannemacher Interiors
Customized Award-Winning Interior Design Solutions in Franklin Cnty OH

 JAX DESIGN
Inspiration for a small modern galley light wood floor kitchen pantry remodel in Providence with an undermount sink, flat-panel cabinets, white cabinets, quartz countertops, white backsplash, ceramic backsplash and stainless steel appliances


 Mercury Mosaics and Tile
188 Sqft
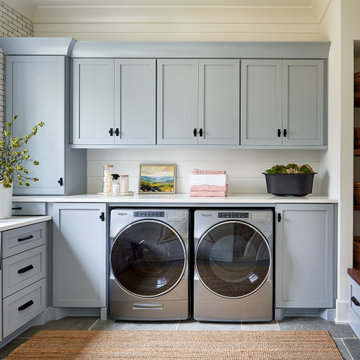
Inspiration for a small shabby-chic style l-shaped enclosed kitchen remodel in Minneapolis with blue backsplash, ceramic backsplash and no island
Inspiration for a small shabby-chic style l-shaped enclosed kitchen remodel in Minneapolis with blue backsplash, ceramic backsplash and no island
 Amy Fox Interiors
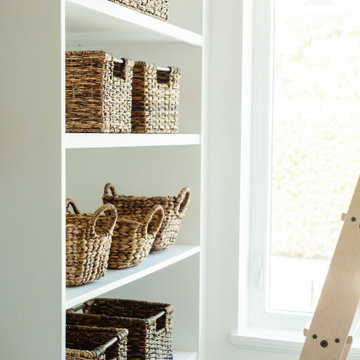
Inspiration for a large coastal porcelain tile and white floor kitchen pantry remodel in Miami with a farmhouse sink, white cabinets, quartz countertops, white backsplash, stone tile backsplash, stainless steel appliances, an island and white countertops

Sponsored
Columbus, OH

Hope Restoration & General Contracting
Columbus Design-Build, Kitchen & Bath Remodeling, Historic Renovations

 North Shore Kitchens, Inc.
Eat-in kitchen - mid-sized transitional l-shaped slate floor and gray floor eat-in kitchen idea in New York with a farmhouse sink, stainless steel appliances, shaker cabinets, white cabinets, marble countertops, white backsplash, subway tile backsplash and an island


236