
Search results for "Coffee cup storage" in Home Design Ideas

 Woodcreek Designs
Rachel Reed Photography
Example of a small trendy 3/4 blue tile and glass tile porcelain tile alcove shower design in Los Angeles with shaker cabinets, white cabinets, a one-piece toilet, blue walls, an undermount sink and marble countertops
Example of a small trendy 3/4 blue tile and glass tile porcelain tile alcove shower design in Los Angeles with shaker cabinets, white cabinets, a one-piece toilet, blue walls, an undermount sink and marble countertops

 User
Angie Seckinger
Example of a mid-sized beach style enclosed light wood floor living room design in DC Metro with gray walls, a standard fireplace and a wood fireplace surround
Example of a mid-sized beach style enclosed light wood floor living room design in DC Metro with gray walls, a standard fireplace and a wood fireplace surround
 You-Neek Designs
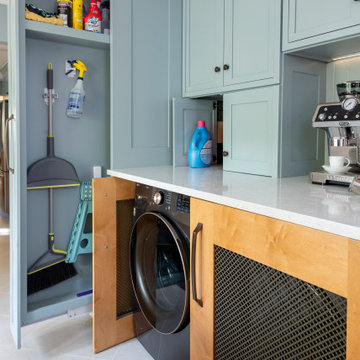
Laundry room - ceramic tile and gray floor laundry room idea with blue cabinets, a side-by-side washer/dryer and white countertops
Find the right local pro for your project

 Holly Mathis Interiors
Becky Griffin's Curious Details
Example of a classic eat-in kitchen design in Houston with a farmhouse sink, open cabinets, white cabinets, marble countertops, white backsplash and stainless steel appliances
Example of a classic eat-in kitchen design in Houston with a farmhouse sink, open cabinets, white cabinets, marble countertops, white backsplash and stainless steel appliances


 Rethink Design Studio
Richard Leo Johnson
Wall Color: Gray Owl - Regal Wall Satin, Latex Flat (Benjamin Moore)
Trim Color: Super White - Oil, Semi Gloss (Benjamin Moore)
Chandelier: Old Plank
Window Treatment: Adras Ikat - Schumacher
Drapery Hardware: Coastal Simplicity Collection - Kravet
Sofa: Kent Sofa - Hickory Chair
Sofa Fabric - Custom distressed curry leather - Edelman
Coffee Table: Custom Teak with Blackened Steel Tray (Rethink Design Studio, AWD Savannah, Pique Studio)
Lounge Chairs: 1960s Art Deco - Jason Thomas
Lounge Chair Fabric: Osbourne and Little Kinlock Morar - Grizzel and Mann
Side Table: Cole Dodecahedron - Made Goods
Etageres: Worlds Away
Rug: 14x13 Stone Herringbone Cowhide - Yerra

 SDG Architecture, Inc.
Photographer: Bernard Andre'
Transitional u-shaped medium tone wood floor eat-in kitchen photo in San Francisco with an undermount sink, shaker cabinets, white cabinets, multicolored backsplash, mosaic tile backsplash, stainless steel appliances and an island
Transitional u-shaped medium tone wood floor eat-in kitchen photo in San Francisco with an undermount sink, shaker cabinets, white cabinets, multicolored backsplash, mosaic tile backsplash, stainless steel appliances and an island

Sponsored
Sunbury, OH

J.Holderby - Renovations
Franklin County's Leading General Contractors - 2X Best of Houzz!

 Dovetail Construction
Example of a mountain style light wood floor open concept kitchen design with a farmhouse sink, shaker cabinets, white cabinets, stainless steel appliances and an island
 CO Interiors
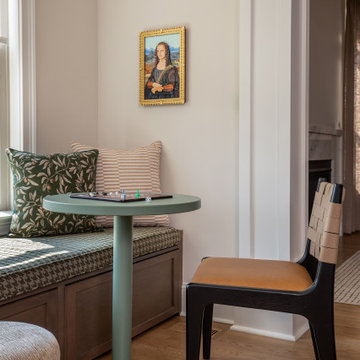
This custom breakfast area creates a relaxed place for the family to gather while dinner is being prepared or to enjoy a quiet cup of coffee in the morning. The built-in bench includes push-to-open drawers that provide convenient concealed storage for family games, children’s art supplies, and other activity materials.
A green patterned seat cushion connects the zone to the green counter stools in the adjoining kitchen, while the stained wood base was finished to coordinate with the island. These repeated colors and materials allow the breakfast area to feel distinct yet thoughtfully integrated into the overall kitchen design.

 Caves Kitchens
The homeowners wanted their kitchen to consist of two requirements; the first, a simplistic kitchen.
They wanted a kitchen to present itself as casual, simple, and a place to relax with a cup of tea.
The second requirement; they wanted a tea prep area.
Being from England, they wanted a place in their kitchen designated for preparing their tea.
-Allison Caves, CKD
Caves Kitchens

 Casafina Interior Design
Mission VIejo Family Room fireplace facade and bookcases
Inspiration for a mid-sized transitional open concept dark wood floor family room remodel in Orange County with beige walls, a standard fireplace, a stone fireplace and a wall-mounted tv
Inspiration for a mid-sized transitional open concept dark wood floor family room remodel in Orange County with beige walls, a standard fireplace, a stone fireplace and a wall-mounted tv

 Janet Brooks Design
A wonderful family gathering place, this kitchen has everything a chef could ask for, including double islands, 3 dishwashers, large Subzero refrigerator and freezer, and a Butler's pantry with additional storage and warming drawers.





 OAK Design Project
Inspiration for a mid-sized cottage walk-out porcelain tile and gray floor basement remodel in Philadelphia with white walls, a wood stove and a stone fireplace

 Kitchen Solvers of Columbus
This was a very small Galley Kitchen with hardly any storage and it was very dark and not very functional. We opened up the walls and also the ceiling that had the florescent lighting boxes which made the kitchen smaller. We also added recessed lights throughout the kitchen to make it brighter and inviting. The new cabinets we installed in the kitchen are Bridgewood’s Flat Scandia door in maple and stained a wheat color. Next we installed a new quartz countertop in Glacier white, a backsplash in Iridescent Blue and a new wood look tile floor. To finish the new look, we also created a small seating area between the kitchen and the living area by opening the wall wider for the couple to be able to sit and enjoy a cup of coffee or have a meal together.

 Transitions Kitchens and Baths
This bright contemporary kitchen design creates a layout that is perfect for preparing favorite meals, entertaining, or relaxing over a cup of coffee, all while enjoying the views out the large windows and glass door. The sleek white kitchen includes Tedd Wood kitchen cabinets that offer ample storage in perimeter and island cabinetry, all topped by a Boston Bluestone marble countertop. The upper cabinet doors bring a modern touch with frosted glass, and hardwood flooring adds warmth to the white design. Stainless steel appliances, a stainless undermount sink, and a pull down sprayer faucet complete this design. Photos by Susan Hagstrom
 User
Tria Giovan
Inspiration for a timeless formal dark wood floor living room remodel in Houston with white walls, a two-sided fireplace, a stone fireplace and no tv
Inspiration for a timeless formal dark wood floor living room remodel in Houston with white walls, a two-sided fireplace, a stone fireplace and no tv

Sponsored
Delaware, OH

Buckeye Basements, Inc.
Central Ohio's Basement Finishing ExpertsBest Of Houzz '13-'21
 Transitions Kitchens and Baths
This bright contemporary kitchen design creates a layout that is perfect for preparing favorite meals, entertaining, or relaxing over a cup of coffee, all while enjoying the views out the large windows and glass door. The sleek white kitchen includes Tedd Wood kitchen cabinets that offer ample storage in perimeter and island cabinetry, all topped by a Boston Bluestone marble countertop. The upper cabinet doors bring a modern touch with frosted glass, and hardwood flooring adds warmth to the white design. Stainless steel appliances, a stainless undermount sink, and a pull down sprayer faucet complete this design. Photos by Susan Hagstrom


 James McNeal Architecture and Design
Mid-sized elegant single-wall dark wood floor and brown floor enclosed kitchen photo in Minneapolis with a farmhouse sink, recessed-panel cabinets, brown backsplash, an island, white cabinets, quartz countertops, stone slab backsplash, paneled appliances and brown countertops
235