
Search results for "Coffee cup storage" in Home Design Ideas

 Foremost Interiors
Mid-sized transitional formal and open concept medium tone wood floor and brown floor living room photo in Salt Lake City with beige walls, a standard fireplace, a stone fireplace and a wall-mounted tv



Find the right local pro for your project

 BANDD DESIGN
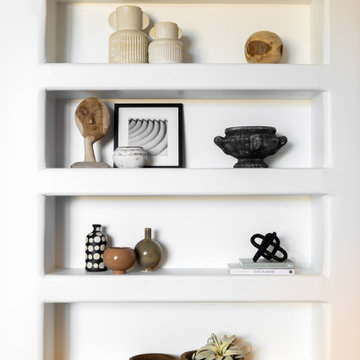
The down-to-earth interiors in this Austin home are filled with attractive textures, colors, and wallpapers.
Project designed by Sara Barney’s Austin interior design studio BANDD DESIGN. They serve the entire Austin area and its surrounding towns, with an emphasis on Round Rock, Lake Travis, West Lake Hills, and Tarrytown.
For more about BANDD DESIGN, click here: https://bandddesign.com/
To learn more about this project, click here:
https://bandddesign.com/austin-camelot-interior-design/


 Wild Rose Interiors
Royal Lion
Inspiration for a cottage medium tone wood floor and brown floor living room remodel with white walls and a standard fireplace
Inspiration for a cottage medium tone wood floor and brown floor living room remodel with white walls and a standard fireplace
 3 Bar Custom Homes LLC
Yvette Nelson
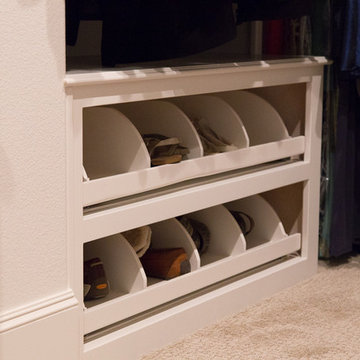
Large elegant women's carpeted and beige floor home design photo in Austin with beaded inset cabinets and white cabinets
Large elegant women's carpeted and beige floor home design photo in Austin with beaded inset cabinets and white cabinets



 Kitchen Solvers of Columbus
This was a very small Galley Kitchen with hardly any storage and it was very dark and not very functional. We opened up the walls and also the ceiling that had the florescent lighting boxes which made the kitchen smaller. We also added recessed lights throughout the kitchen to make it brighter and inviting. The new cabinets we installed in the kitchen are Bridgewood’s Flat Scandia door in maple and stained a wheat color. Next we installed a new quartz countertop in Glacier white, a backsplash in Iridescent Blue and a new wood look tile floor. To finish the new look, we also created a small seating area between the kitchen and the living area by opening the wall wider for the couple to be able to sit and enjoy a cup of coffee or have a meal together.

 Transitions Kitchens and Baths
This bright contemporary kitchen design creates a layout that is perfect for preparing favorite meals, entertaining, or relaxing over a cup of coffee, all while enjoying the views out the large windows and glass door. The sleek white kitchen includes Tedd Wood kitchen cabinets that offer ample storage in perimeter and island cabinetry, all topped by a Boston Bluestone marble countertop. The upper cabinet doors bring a modern touch with frosted glass, and hardwood flooring adds warmth to the white design. Stainless steel appliances, a stainless undermount sink, and a pull down sprayer faucet complete this design. Photos by Susan Hagstrom

 threshold interiors
Location: Nantucket, MA, USA
This classic Nantucket home had not been renovated in several decades and was in serious need of an update. The vision for this summer home was to be a beautiful, light and peaceful family retreat with the ability to entertain guests and extended family. The focal point of the kitchen is the La Canche Chagny Range in Faience with custom hood to match. We love how the tile backsplash on the Prep Sink wall pulls it all together and picks up on the spectacular colors in the White Princess Quartzite countertops. In a nod to traditional Nantucket Craftsmanship, we used Shiplap Panelling on many of the walls including in the Kitchen and Powder Room. We hope you enjoy the quiet and tranquil mood of these images as much as we loved creating this space. Keep your eye out for additional images as we finish up Phase II of this amazing project!
Photographed by: Jamie Salomon



Sponsored
Columbus, OH

Hope Restoration & General Contracting
Columbus Design-Build, Kitchen & Bath Remodeling, Historic Renovations

Dedicated laundry room - large traditional u-shaped porcelain tile dedicated laundry room idea in Portland with a farmhouse sink, recessed-panel cabinets, white cabinets, quartz countertops, beige walls and a side-by-side washer/dryer


Freestanding bathtub - contemporary master freestanding bathtub idea in Portland with an integrated sink, flat-panel cabinets and white cabinets
 Maschka's Building Center, LLC
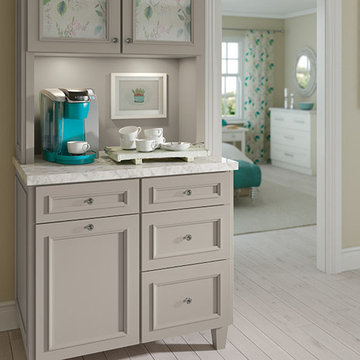
Inspiration for a small transitional single-wall painted wood floor and beige floor home design remodel in Orange County with no sink, beaded inset cabinets, beige cabinets, marble countertops and beige backsplash



Kitchen - coastal kitchen idea in New York with glass-front cabinets, light wood cabinets, beige backsplash, glass sheet backsplash and two islands
 123 Remodeling Inc.
For the master bathroom, we wanted it to feel luxurious, which I believe we achieved with the oversized honey bronze hardware and luxe gold plumbing fixtures by Brizo along with the three vanity wall sconces in the same finish. Adding to the luxurious feel in this bathroom was the tall custom beveled mirrored medicine cabinets which brings your eye up the statement marble chevron wall which we also repeated inside the medicine cabinets and down the center of the shower acting as an accent. To keep things unified, we repeated the quartz countertop along the shower bench and curb.
123 Remodeling - Chicagoland's Top Rated Remodeling Company

 Studio M Interiors
Inspiration for a mid-sized contemporary gender-neutral and enclosed carpeted and beige floor living room remodel in Dallas with gray walls
237