
Search results for "Coffee free" in Home Design Ideas
 AVRS Furniture
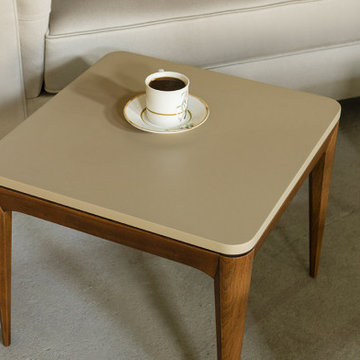
A collection of unique coffee table ideas. Break free from the traditional bulk in the middle of the room to a clutter free functional movable set of tables designed to allow a sense of enlarged space.
 AVRS Furniture
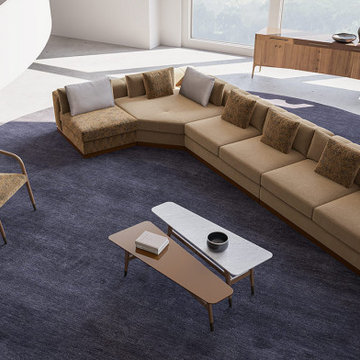
A collection of unique coffee table ideas. Break free from the traditional bulk in the middle of the room to a clutter free functional movable set of tables designed to allow a sense of enlarged space.
 AVRS Furniture
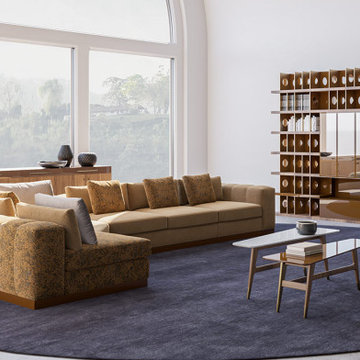
A collection of unique coffee table ideas. Break free from the traditional bulk in the middle of the room to a clutter free functional movable set of tables designed to allow a sense of enlarged space.
Find the right local pro for your project

 Margot Hartford Photography
Photo: Margot Hartford © 2015 Houzz
Example of a transitional dark wood floor living room design in San Francisco with white walls and a standard fireplace
Example of a transitional dark wood floor living room design in San Francisco with white walls and a standard fireplace

 Cassoni Furniture & Accessories
- CHOPIN FREE BACK SOFA. Sofa frame in beech wood with elastic bands covered in high density polyurethane foam. Seat and backrest cushions in sterilised goose down, with insert in multi-thickness polyurethane foam.
Available in different sizes.
https://cassoni.com/Chopin_Free_Back_Sofa_01
- SAFIR COFFEE TABLE. Collection of coffee tables in wood, with two heights, and option of inserting a light diffuser with onyx top. Wood finishes: Glossy Ebony, Glossy Canaletto Walnut, Covered In Leather from The Catalogue. Padded element and covered trays complete the collection.
31''1/2W x 31''1/2D x 11''7/8H.
31''1/2W x 31''1/2D x 6’’H.
https://cassoni.com/Safir_Coffee_Table_01
- AGATHA LOUNGE CHAIR. Lounge chair in triple density polyurethane foam, with shaped Memory Foam padding to allow it to hold its shape over time. Backrest cushion in sterilised goose down with insert in soft polyurethane foam. The seat upholstery is not removable, but the backrest upholstery, in leather or fabric, is removable. The frame is in solid ash wood moulded and shaped with CNC machines. Painted with water-based colors in black, Mink brown, wengé, ebony, walnut or natural ash wood. The wood frame can be covered in leather in a range colors. The base and backrest supports are in laser cut ground metal in the following finishes: bright light gold; matt
27"1/2W x 26"3/8D x 30"5/8H.
https://cassoni.com/agatha_lounge_chair
- MOON SIDE TABLE. Round tables with bright black chrome, bright white, matt satined bronze, matt satined gold or matt white.
Ø11''7/8 x 14''5/8H.
Ø15''3/4 x 17''H.
https://cassoni.com/Moon_Side_Table_01
- LOUIS SIDE TABLE. Collection of different sized small tables in ground metal. The tray can be removed. It is covered in leather or velvet from the catalogue or in wood.
Available in three different sizes.
https://cassoni.com/Louis_Side_Table_01

 Josh Partee | Architectural Photographer
© Josh Partee 2013
Living room - contemporary open concept living room idea in Portland with white walls
Living room - contemporary open concept living room idea in Portland with white walls

 Westridge Homes
Farmhouse walk-out cork floor and yellow floor basement photo with a standard fireplace and a brick fireplace

Sponsored
Delaware, OH

Buckeye Basements, Inc.
Central Ohio's Basement Finishing ExpertsBest Of Houzz '13-'21

 ACM Design
Lower level bar perfect for entertaining. The calming gray cabinetry pairs perfectly with the countertops and pendants.
Meechan Architectural Photography

 Rikki Snyder
Photo: Rikki Snyder © 2014 Houzz
Family room - shabby-chic style dark wood floor family room idea in New York with beige walls, a standard fireplace and a wall-mounted tv
Family room - shabby-chic style dark wood floor family room idea in New York with beige walls, a standard fireplace and a wall-mounted tv

 BMC Cabinet Specialists
Home bar - small traditional single-wall dark wood floor home bar idea in Los Angeles with white cabinets, quartzite countertops, stainless steel appliances, an island, no sink and shaker cabinets

 AIBD - American Institute of Building Design
The client’s coastal New England roots inspired this Shingle style design for a lakefront lot. With a background in interior design, her ideas strongly influenced the process, presenting both challenge and reward in executing her exact vision. Vintage coastal style grounds a thoroughly modern open floor plan, designed to house a busy family with three active children. A primary focus was the kitchen, and more importantly, the butler’s pantry tucked behind it. Flowing logically from the garage entry and mudroom, and with two access points from the main kitchen, it fulfills the utilitarian functions of storage and prep, leaving the main kitchen free to shine as an integral part of the open living area.
An ARDA for Custom Home Design goes to
Royal Oaks Design
Designer: Kieran Liebl
From: Oakdale, Minnesota

 User
User http://mollywinnphotography.com
Living room - mid-sized shabby-chic style open concept and formal medium tone wood floor living room idea in Austin with white walls, no fireplace and no tv
Living room - mid-sized shabby-chic style open concept and formal medium tone wood floor living room idea in Austin with white walls, no fireplace and no tv

 Interiors Joan and Associates
Example of a trendy carpeted living room design in Omaha with a ribbon fireplace, a wall-mounted tv and beige walls

Sponsored
Columbus, OH

Wannemacher Interiors
Customized Award-Winning Interior Design Solutions in Franklin Cnty OH

 Dura Supreme Cabinetry
This modern farmhouse kitchen features a beautiful combination of Navy Blue painted and gray stained Hickory cabinets that’s sure to be an eye-catcher. The elegant “Morel” stain blends and harmonizes the natural Hickory wood grain while emphasizing the grain with a subtle gray tone that beautifully coordinated with the cool, deep blue paint.
The “Gale Force” SW 7605 blue paint from Sherwin-Williams is a stunning deep blue paint color that is sophisticated, fun, and creative. It’s a stunning statement-making color that’s sure to be a classic for years to come and represents the latest in color trends. It’s no surprise this beautiful navy blue has been a part of Dura Supreme’s Curated Color Collection for several years, making the top 6 colors for 2017 through 2020.
Beyond the beautiful exterior, there is so much well-thought-out storage and function behind each and every cabinet door. The two beautiful blue countertop towers that frame the modern wood hood and cooktop are two intricately designed larder cabinets built to meet the homeowner’s exact needs.
The larder cabinet on the left is designed as a beverage center with apothecary drawers designed for housing beverage stir sticks, sugar packets, creamers, and other misc. coffee and home bar supplies. A wine glass rack and shelves provides optimal storage for a full collection of glassware while a power supply in the back helps power coffee & espresso (machines, blenders, grinders and other small appliances that could be used for daily beverage creations. The roll-out shelf makes it easier to fill clean and operate each appliance while also making it easy to put away. Pocket doors tuck out of the way and into the cabinet so you can easily leave open for your household or guests to access, but easily shut the cabinet doors and conceal when you’re ready to tidy up.
Beneath the beverage center larder is a drawer designed with 2 layers of multi-tasking storage for utensils and additional beverage supplies storage with space for tea packets, and a full drawer of K-Cup storage. The cabinet below uses powered roll-out shelves to create the perfect breakfast center with power for a toaster and divided storage to organize all the daily fixings and pantry items the household needs for their morning routine.
On the right, the second larder is the ultimate hub and center for the homeowner’s baking tasks. A wide roll-out shelf helps store heavy small appliances like a KitchenAid Mixer while making them easy to use, clean, and put away. Shelves and a set of apothecary drawers help house an assortment of baking tools, ingredients, mixing bowls and cookbooks. Beneath the counter a drawer and a set of roll-out shelves in various heights provides more easy access storage for pantry items, misc. baking accessories, rolling pins, mixing bowls, and more.
The kitchen island provides a large worktop, seating for 3-4 guests, and even more storage! The back of the island includes an appliance lift cabinet used for a sewing machine for the homeowner’s beloved hobby, a deep drawer built for organizing a full collection of dishware, a waste recycling bin, and more!
All and all this kitchen is as functional as it is beautiful!
Request a FREE Dura Supreme Brochure Packet:
http://www.durasupreme.com/request-brochure


 L Marie Interior Design
Clients' first home and there forever home with a family of four and in laws close, this home needed to be able to grow with the family. This most recent growth included a few home additions including the kids bathrooms (on suite) added on to the East end, the two original bathrooms were converted into one larger hall bath, the kitchen wall was blown out, entrying into a complete 22'x22' great room addition with a mudroom and half bath leading to the garage and the final addition a third car garage. This space is transitional and classic to last the test of time.

 HomeClick
This farmhouse style coffee bar was featured on HGTv's Fixer Upper. How wonderful it would be to prepare your own cup of Joe in such a lovely space!
Home bar - farmhouse home bar idea in New York
Home bar - farmhouse home bar idea in New York

Sponsored
Delaware, OH
Buckeye Basements, Inc.
Central Ohio's Basement Finishing ExpertsBest Of Houzz '13-'21

 ZeroEnergy Design
Modern family loft in Boston’s South End. Open living area includes a custom fireplace with warm stone texture paired with functional seamless wall cabinets for clutter free storage.
Photos by Eric Roth.
Construction by Ralph S. Osmond Company.
Green architecture by ZeroEnergy Design. http://www.zeroenergy.com

 Ike Kligerman Barkley
Living room - mid-sized coastal formal and enclosed dark wood floor living room idea in Boston with white walls, a standard fireplace and a concrete fireplace

 Bradford Custom Homes & Remodeling
Mid-sized transitional u-shaped black floor kitchen pantry photo in Atlanta with shaker cabinets, white cabinets, quartzite countertops, stainless steel appliances, an island and white countertops
1