
Search results for "Coffee free" in Home Design Ideas
 Round Table Design
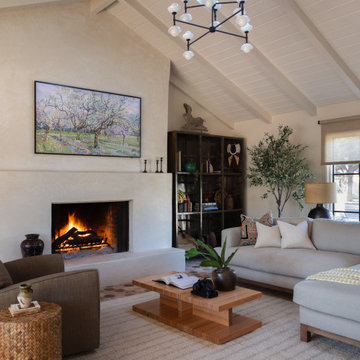
Inspiration for a transitional brown floor, exposed beam, shiplap ceiling and vaulted ceiling living room remodel in Austin with beige walls

 Simply Home Decorating
This tiny home is located on a treelined street in the Kitsilano neighborhood of Vancouver. We helped our client create a living and dining space with a beach vibe in this small front room that comfortably accommodates their growing family of four. The starting point for the decor was the client's treasured antique chaise (positioned under the large window) and the scheme grew from there. We employed a few important space saving techniques in this room... One is building seating into a corner that doubles as storage, the other is tucking a footstool, which can double as an extra seat, under the custom wood coffee table. The TV is carefully concealed in the custom millwork above the fireplace. Finally, we personalized this space by designing a family gallery wall that combines family photos and shadow boxes of treasured keepsakes. Interior Decorating by Lori Steeves of Simply Home Decorating. Photos by Tracey Ayton Photography

 House of George LLC
Elliott Schofield
Example of a mid-sized classic open concept carpeted family room design in Portland with beige walls, a standard fireplace, a stone fireplace and a wall-mounted tv
Example of a mid-sized classic open concept carpeted family room design in Portland with beige walls, a standard fireplace, a stone fireplace and a wall-mounted tv
Find the right local pro for your project

 Leicht Westchester-Greenwich
Leicht New Collection 2018
Large minimalist light wood floor kitchen photo in New York with flat-panel cabinets, white cabinets, quartz countertops and an island
Large minimalist light wood floor kitchen photo in New York with flat-panel cabinets, white cabinets, quartz countertops and an island

 the workroom
Nearly everything you see in the house is from the recycling centre,” says Begg, laughing. The local community runs a trading website, where people can free-cycle unwanted furniture.
Being in the heart of South Island ski-country, with plenty of sheep stations near by, meant that Begg was practically duty-bound to lavish her furniture with deer hides and shaggy Scandi-style sheepskins.
She stayed with natural textures – wool loop-pile carpet that looks like sisal, linen upholstery and curtains – and then layered on her favourite Middle Eastern cushions and rugs.





 Cynthia Lynn Photography
Inspiration for a contemporary kitchen remodel in Chicago
Inspiration for a contemporary kitchen remodel in Chicago

 Casey St. John Interiors
Living room library - large rustic dark wood floor living room library idea in Denver with white walls, a standard fireplace, a stone fireplace and no tv

 Valerie Grant Interiors
Peter Rymwid
Example of a large classic master white tile and stone tile marble floor freestanding bathtub design in New York with white cabinets, beige walls, an undermount sink, recessed-panel cabinets and marble countertops
Example of a large classic master white tile and stone tile marble floor freestanding bathtub design in New York with white cabinets, beige walls, an undermount sink, recessed-panel cabinets and marble countertops

 Pauline Soffa Design
Living room - mid-sized eclectic formal and enclosed carpeted and beige floor living room idea in San Francisco with white walls, no fireplace and no tv

 Drömhus General Contractors
Blake Marvin
Example of a minimalist open concept concrete floor family room design in San Francisco with white walls, a ribbon fireplace and a wall-mounted tv
Example of a minimalist open concept concrete floor family room design in San Francisco with white walls, a ribbon fireplace and a wall-mounted tv

 Rosehaven Homes
Living room - large transitional formal and enclosed carpeted and gray floor living room idea in Toronto with gray walls, a standard fireplace, a wood fireplace surround and no tv



 Trionfi Interiors
Robert Quailer
Living room - large contemporary formal and open concept living room idea in New York with white walls, a standard fireplace and no tv
Living room - large contemporary formal and open concept living room idea in New York with white walls, a standard fireplace and no tv

 Satterberg Desonier Dumo Interior Design, Inc.
Metropolitan Companies
Inspiration for a small modern loft-style concrete floor living room remodel in Seattle with gray walls and a wall-mounted tv
Inspiration for a small modern loft-style concrete floor living room remodel in Seattle with gray walls and a wall-mounted tv

 GEGG DESIGN & CABINETRY
Keith Gegg
Example of a large classic galley medium tone wood floor kitchen pantry design in St Louis with glass-front cabinets, white cabinets, marble countertops, white backsplash and paneled appliances
Example of a large classic galley medium tone wood floor kitchen pantry design in St Louis with glass-front cabinets, white cabinets, marble countertops, white backsplash and paneled appliances




 Edmond Kitchen & Bath LLC
This markedly modern, yet warm and inviting abode in the Oklahoma countryside boasts some of our favorite kitchen items all in one place. Miele appliances (oven, steam, coffee maker, paneled refrigerator, freezer, and "knock to open" dishwasher), induction cooking on an island, a highly functional Galley Workstation and the latest technology in cabinetry and countertop finishes to last a lifetime. Grain matched natural walnut and matte nanotech touch-to-open white and grey cabinets provide a natural color palette that allows the interior of this home to blend beautifully with the prairie and pastures seen through the large commercial windows on both sides of this kitchen & living great room. Cambria quartz countertops in Brittanica formed with a waterfall edge give a natural random pattern against the square lines of the rest of the kitchen. David Cobb photography

 Promenade Design + Build
Trendy u-shaped eat-in kitchen photo in New York with an undermount sink, shaker cabinets, white cabinets, gray backsplash, matchstick tile backsplash and stainless steel appliances
 Leicht Westchester-Greenwich
Mid-sized minimalist u-shaped concrete floor open concept kitchen photo in New York with an integrated sink, flat-panel cabinets, dark wood cabinets, quartzite countertops, stainless steel appliances and an island
45