
Search results for "Coffee free" in Home Design Ideas

 MGM Builders
Rustic and modern design elements complement one another in this 2,480 sq. ft. three bedroom, two and a half bath custom modern farmhouse. Abundant natural light and face nailed wide plank white pine floors carry throughout the entire home along with plenty of built-in storage, a stunning white kitchen, and cozy brick fireplace.
Photos by Tessa Manning

 Schultz Miller
Photo: Aaron Leitz
Living room - modern open concept living room idea in Seattle with beige walls and a two-sided fireplace
Living room - modern open concept living room idea in Seattle with beige walls and a two-sided fireplace

Example of a mid-sized transitional women's carpeted and beige floor walk-in closet design in Orange County with shaker cabinets and gray cabinets
Find the right local pro for your project

 Studio MH
KRJ Photography www.kevinrjamieson.com
Inspiration for a contemporary enclosed medium tone wood floor and brown floor living room remodel in Vancouver with green walls, a music area and a tv stand
Inspiration for a contemporary enclosed medium tone wood floor and brown floor living room remodel in Vancouver with green walls, a music area and a tv stand


 The Barkleys Edina Realty
6015 Ridge Road, Shorewood MN $2,890,000.
6 bedroom 7 bathrooms 8723 sq ft.
More photos: http://bit.ly/1ppbA6X





 Maureen Stevens Design
Living room overview.
Example of an eclectic light wood floor living room design in New Orleans with white walls
Example of an eclectic light wood floor living room design in New Orleans with white walls

 Jobe Corral Architects
Atelier Wong
Example of a huge trendy backyard stone patio design in Austin with a gazebo
Example of a huge trendy backyard stone patio design in Austin with a gazebo

 ProVia
Attractive, maintenance-free ecoLite™ sliding glass patio doors are a great choice for homeowners looking for the best economy-class patio door available.

 Nyla Free Designs
living room, coffee table details
Example of a dark wood floor living room library design in Calgary with beige walls
Example of a dark wood floor living room library design in Calgary with beige walls


 D&G Construction
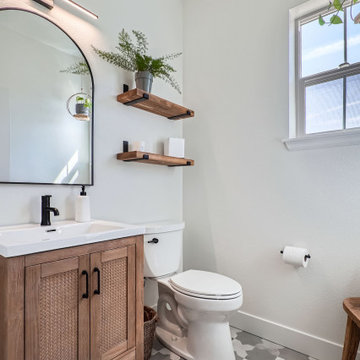
A full finish upgrade across key living spaces. This home was enhanced with soft modern cabinetry, a sleek two-tone kitchen, a built-in home office, mudroom coffee bar, and stylish powder bath. Designed for functionality without compromising style, every corner blends comfort with craftsmanship.

Sponsored
Sunbury, OH

J.Holderby - Renovations
Franklin County's Leading General Contractors - 2X Best of Houzz!

Large transitional open concept living room photo in Indianapolis with white walls and a wood fireplace surround

 Peruri Design Company
Beautiful navy mirrored tiles form the backsplash of this bar area with custom cabinetry. A small dining area with vintage Paul McCobb chairs make this a wonderful happy hour spot!
 Nyla Free Designs
living room, coffee table details
Living room library - living room library idea in Calgary
Living room library - living room library idea in Calgary

 ROVE Design
Cottage dark wood floor and brown floor family room photo in Orange County with white walls

Sponsored
Columbus, OH

Hope Restoration & General Contracting
Columbus Design-Build, Kitchen & Bath Remodeling, Historic Renovations


 Tracy Dunn Design LLC - Associate, ASID
Brantley Photography
Example of a transitional formal living room design in Miami with beige walls
Example of a transitional formal living room design in Miami with beige walls


43