
Search results for "Coffee increases" in Home Design Ideas
 Camden Lane Interiors
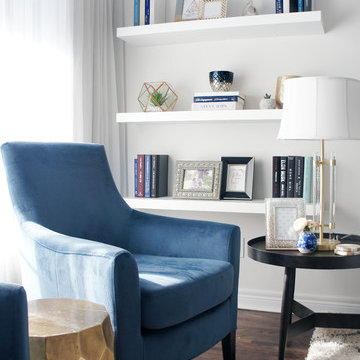
An interior design refresh was exactly what this Toronto home needed! We wanted this client’s living room to have an updated look with some major wow-factor and increased function! Our interior design worked around the beautiful abstract art by pulling out those blue & gold tones in the pillows, accent chairs, and shelving display. Nesting tables are a great use of space and perfect when entertaining to extend the table out when you need it. Newly installed floating shelves also offer a stylish solution for display that doesn’t take up too much space and accommodates great use for a book display.
Project completed by Toronto interior design firm Camden Lane Interiors, which serves Toronto.
For more about Camden Lane Interiors, click here: https://www.camdenlaneinteriors.com/
To learn more about this project, click here: https://www.camdenlaneinteriors.com/portfolio-item/bloorwestresidence/
 OakWood Design-Build
From dark and dreary to light and bright! ?
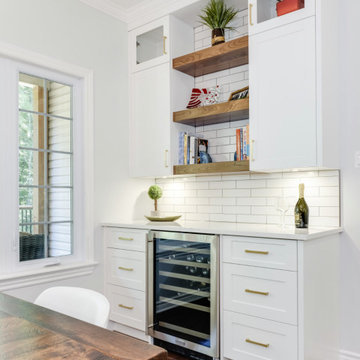
These clients loved the custom home that they built almost a decade ago but were growing tired of their interior and wanted to make a change. Their vision was to lighten, brighten and modernize the finishes and designs in the home they had originally built, so they turned to the OakWood Team for expert advice.
There are a lot of things we love about this updated kitchen design, but one of our favourite details has to be the island countertop which features a combination of quartz and a custom end grain black walnut butcherblock. End-grain construction is made from small rectangular blocks arranged so that the ends (with growth rings showing) are visible on the surface. The strongest and most expensive type of butcher block, it’s great for surfaces dedicated to cutting, because it camouflages knife marks and is gentle on blade edges (they slide into the grain rather than against it).
Another goal for this space was to create a more open concept plan. There are no barriers between the eating area, kitchen, and living room, allowing for better communication, ease of movement, and increased lighting. This idea of transparency is also seen in the open shelving and the glass cabinetry uppers. Although very subtle, these glass details help complement the look and feel of this space.
The end result is a completely redesigned space that any homeowner would be proud of.
 KSI Kitchen & Bath
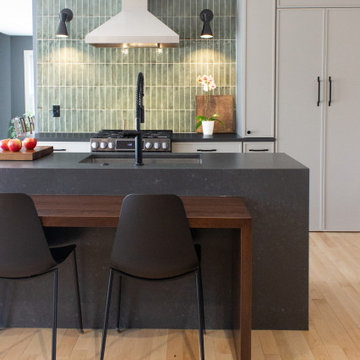
When approached by the client for this particular project, their primary goal was a comprehensive kitchen remodel that also involved transforming an underused closet into a hidden walk-in pantry. Recognizing the potential of this space adjacent to the kitchen, we aimed to seamlessly integrate it into the overall design, offering practical storage solutions and enhancing functionality.
The addition of a walk-in pantry not only addressed the need for increased storage but also allowed us to declutter the main kitchen area. Items such as the microwave, beverage fridge, coffee maker, and various baked goods found a designated place, optimizing the kitchen's efficiency and organization.
Find the right local pro for your project
 David Salisbury
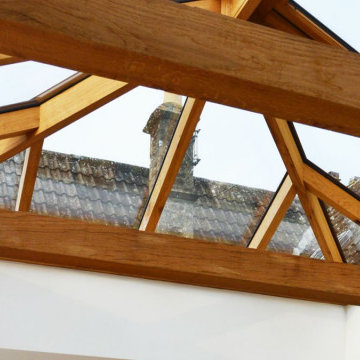
Every now then a project comes along which perfectly encapsulates the feeling of traditional design with a modern twist, the result of which is a real feel of the here and now.
The gorgeous tones of this natural oak orangery are perfectly offset by the contemporary grey painted, timber bi-fold doors and windows.
This has created a wonderfully light and airy living area, with ample space for the demands of our now increasingly busy lifestyles. The island or bar area, with the stylish bar stools shown in the photos above, is an ideal spot for a morning coffee.
 Elite Kitchen & Bath/Express Contracting
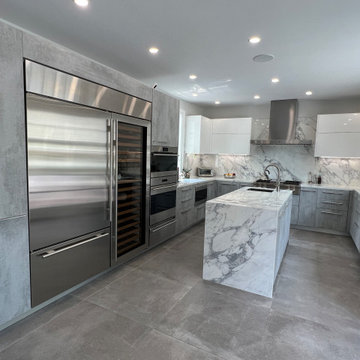
In an older home in Great Neck, we opened up a wall between the small kitchen and a storage room and eliminated a powder room to enlarge the kitchen/dining concept. To enlarge the kitchen and allow backyard views, we flipped the kitchen to the back of the house, found a space to move the powder room and eliminated the small room.
The client chose an Italian industrial look cement textured door style. We brightened the look with high gloss white upper cabinets. Two new attractive large windows let in natural light and gave them views of their yard. They wanted a quartz counter that looked like marble. Since quartz doesn’t offer this style, we chose a marble look porcelain which is stunning!
Additional cabinetry, pantry and island increased their storage. Two sinks and additional counter space made it functional for two. The work flow of the kitchen was easy and open. All materials are easy to clean.
The eat-in kitchen maximized the dining away ambiance. To satisfy their culinary desires, we added a spice drawer and cabinet. The coffee bar has a drawer for easy access. The island faucet includes sparkling water. Since they love grilled food all year round, we recommended a range top with a grill and high-powered vented hood. The full-size wine fridge makes it easy to store wine conveniently. The built-in steam oven allowed them to cook small meals with high efficiency.
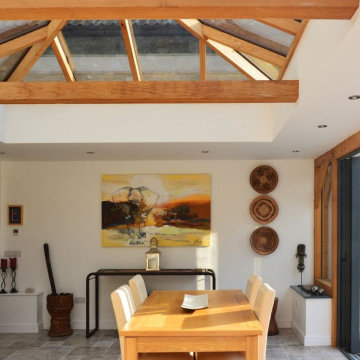 David Salisbury
Every now then a project comes along which perfectly encapsulates the feeling of traditional design with a modern twist, the result of which is a real feel of the here and now.
The gorgeous tones of this natural oak orangery are perfectly offset by the contemporary grey painted, timber bi-fold doors and windows.
This has created a wonderfully light and airy living area, with ample space for the demands of our now increasingly busy lifestyles. The island or bar area, with the stylish bar stools shown in the photos above, is an ideal spot for a morning coffee.
 Eaton Custom Homes
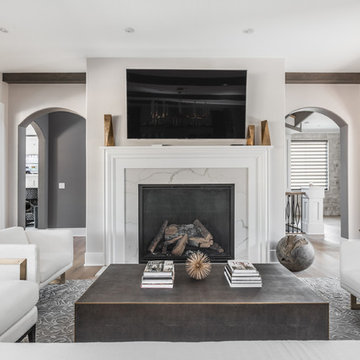
The goal in building this home was to create an exterior esthetic that elicits memories of a Tuscan Villa on a hillside and also incorporates a modern feel to the interior.
Modern aspects were achieved using an open staircase along with a 25' wide rear folding door. The addition of the folding door allows us to achieve a seamless feel between the interior and exterior of the house. Such creates a versatile entertaining area that increases the capacity to comfortably entertain guests.
The outdoor living space with covered porch is another unique feature of the house. The porch has a fireplace plus heaters in the ceiling which allow one to entertain guests regardless of the temperature. The zero edge pool provides an absolutely beautiful backdrop—currently, it is the only one made in Indiana. Lastly, the master bathroom shower has a 2' x 3' shower head for the ultimate waterfall effect. This house is unique both outside and in.

Sponsored
Columbus, OH

HomeCraft Remodeling
Custom Craftsmanship & Build Solutions in Franklin County, Ohio
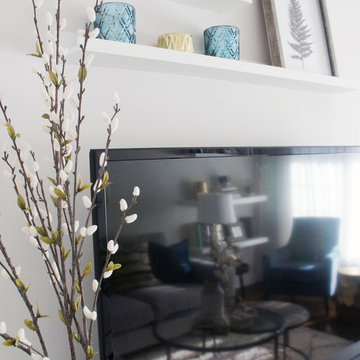 Camden Lane Interiors
An interior design refresh was exactly what this Toronto home needed! We wanted this client’s living room to have an updated look with some major wow-factor and increased function! Our interior design worked around the beautiful abstract art by pulling out those blue & gold tones in the pillows, accent chairs, and shelving display. Nesting tables are a great use of space and perfect when entertaining to extend the table out when you need it. Newly installed floating shelves also offer a stylish solution for display that doesn’t take up too much space and accommodates great use for a book display.
Project completed by Toronto interior design firm Camden Lane Interiors, which serves Toronto.
For more about Camden Lane Interiors, click here: https://www.camdenlaneinteriors.com/
To learn more about this project, click here: https://www.camdenlaneinteriors.com/portfolio-item/bloorwestresidence/
 Woodland Construction Group LLC
Woodland Construction Group has masterfully transformed a 1962 split-level ranch home on the west side of Portland. This complete whole home renovation has breathed new life into the home while respecting its timeless charm. The kitchen remodel was a focal point, with its size significantly increased and fully custom cabinetry, Cortez countertops, and a large island. The addition of a wine bar and coffee bar, along with an expanded entertaining area, have made this once small kitchen into a functional mid-size kitchen and the favorite gathering spot.
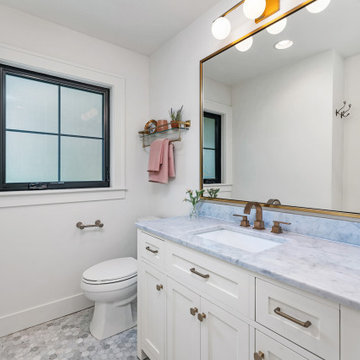
The addition of black Marvin 12-foot sliding glass doors invites an abundance of natural light, creating a bright and welcoming ambiance. New French White Oak hardwood flooring adds a touch of luxury and chic. The bathrooms were also completely remodeled, featuring modern fixtures and luxurious finishes yet preserving their classic style.
This whole home renovation by Woodland Construction Group is more than a remodeling project; it's a testament to how a thoughtful new design and layout can transform a dated space into a vibrant, modern home without losing its original charm.
 Elite Kitchen & Bath/Express Contracting
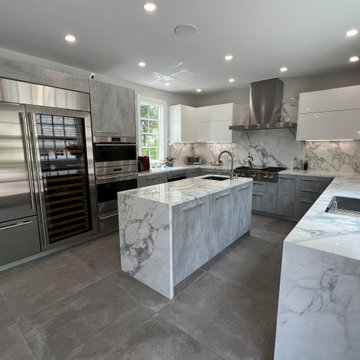
In an older home in Great Neck, we opened up a wall between the small kitchen and a storage room and eliminated a powder room to enlarge the kitchen/dining concept. To enlarge the kitchen and allow backyard views, we flipped the kitchen to the back of the house, found a space to move the powder room and eliminated the small room.
The client chose an Italian industrial look cement textured door style. We brightened the look with high gloss white upper cabinets. Two new attractive large windows let in natural light and gave them views of their yard. They wanted a quartz counter that looked like marble. Since quartz doesn’t offer this style, we chose a marble look porcelain which is stunning!
Additional cabinetry, pantry and island increased their storage. Two sinks and additional counter space made it functional for two. The work flow of the kitchen was easy and open. All materials are easy to clean.
The eat-in kitchen maximized the dining away ambiance. To satisfy their culinary desires, we added a spice drawer and cabinet. The coffee bar has a drawer for easy access. The island faucet includes sparkling water. Since they love grilled food all year round, we recommended a range top with a grill and high-powered vented hood. The full-size wine fridge makes it easy to store wine conveniently. The built-in steam oven allowed them to cook small meals with high efficiency.
 Woodland Construction Group LLC
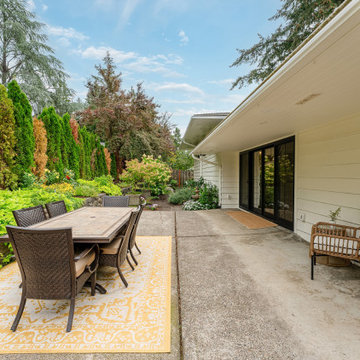
Woodland Construction Group has masterfully transformed a 1962 split-level ranch home on the west side of Portland. This complete whole home renovation has breathed new life into the home while respecting its timeless charm. The kitchen remodel was a focal point, with its size significantly increased and fully custom cabinetry, Cortez countertops, and a large island. The addition of a wine bar and coffee bar, along with an expanded entertaining area, have made this once small kitchen into a functional mid-size kitchen and the favorite gathering spot.
The addition of black Marvin 12-foot sliding glass doors invites an abundance of natural light, creating a bright and welcoming ambiance. New French White Oak hardwood flooring adds a touch of luxury and chic. The bathrooms were also completely remodeled, featuring modern fixtures and luxurious finishes yet preserving their classic style.
This whole home renovation by Woodland Construction Group is more than a remodeling project; it's a testament to how a thoughtful new design and layout can transform a dated space into a vibrant, modern home without losing its original charm.
 Essence Designs
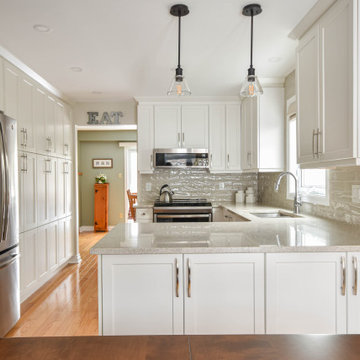
The upper cabinets were installed to the ceiling to maximize storage space.
Interior cabinet accessories such as “blind corner rev-a-shelf organized” where included to easily access all cookware.
There is now a designated servery area for coffee, drinks, additional storage.
Additional pantry storage along the entire wall provides ample food storage.
Increased the depth of the peninsula to add even more storage as well as countertop space for food prep.
Of course, adding new decorative lighting throughout is key. New pot lights, mini pendants over the peninsula, undercabinet cabinet lighting, and a new dining fixture on dimmable switches provide many opportunities to control and create various lighting scenes.
The classic white shaker style cabinets really brighten up the space. This cabinet style is perfect for those who prefer a contemporary and traditional style kitchen.
 Woodland Construction Group LLC
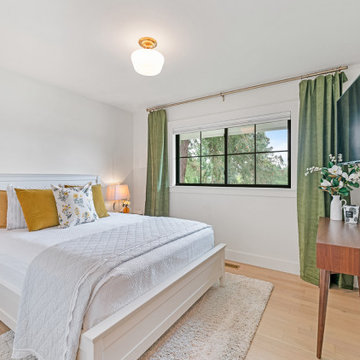
Woodland Construction Group has masterfully transformed a 1962 split-level ranch home on the west side of Portland. This complete whole home renovation has breathed new life into the home while respecting its timeless charm. The kitchen remodel was a focal point, with its size significantly increased and fully custom cabinetry, Cortez countertops, and a large island. The addition of a wine bar and coffee bar, along with an expanded entertaining area, have made this once small kitchen into a functional mid-size kitchen and the favorite gathering spot.
The addition of black Marvin 12-foot sliding glass doors invites an abundance of natural light, creating a bright and welcoming ambiance. New French White Oak hardwood flooring adds a touch of luxury and chic. The bathrooms were also completely remodeled, featuring modern fixtures and luxurious finishes yet preserving their classic style.
This whole home renovation by Woodland Construction Group is more than a remodeling project; it's a testament to how a thoughtful new design and layout can transform a dated space into a vibrant, modern home without losing its original charm.

Sponsored
Delaware, OH

Buckeye Basements, Inc.
Central Ohio's Basement Finishing ExpertsBest Of Houzz '13-'21
 LU Design Build
Before their move, the family had always lived in subdivisions. “Our previous homes were a great place to raise our kids, and we always loved getting to know our neighbors,” she notes. However, she and her husband began looking for a home with a little extra outdoor space and a more manageable interior that would accommodate them as they grew older.
Though they’d toured many houses and even put contracts on a few, this Westwood ranch-style home spoke to them as soon as they stepped foot through the front door. “The house and the property just had the feeling I was looking for, even though it wasn’t in the best condition yet. It was just so peaceful.”
Peacefulness and a connection to nature were the main focuses for the renovation. The homeowners sought the help of Rochelle McAvin of LU Design Build to make their vision come to life.
“I needed a designer who understood my love for gently-used furniture, which I find more personal and interesting. They also needed to get the look I was going for; Mid-century modern with a twist. I felt that LU Design Build was creating the kind of projects I was looking for.”
Designer Rochelle McAvin has worked in the design build industry for over six years, and she focuses mainly on residential remodeling. For all projects, she believes in letting the clients’ priorities fuel the design. “Form follows function, and we wanted to make this house as efficient and comfortable as possible for the homeowners.”
The goal of the project was to create a personal oasis for the pair they could enjoy for years to come while leaving a minimal environmental footprint. They aimed to make the space feel calm, serene and interesting without making the entire house white.
The home is interesting from the moment you enter. To the right of the front door is a sunken living room that the homeowners lovingly call “The Pit.” Built in 1967, the sunken living room was original to the home, but the previous owners leveled the space in a 1980s remodel. Both the new owners and Rochelle agreed that restoring the sunken floor plan gave the home character, though they made it smaller to increase coziness and intimacy.
Primarily used as a family gathering place and game room, “The Pit” needed ample seating and enough space for visitors to pull up a chair and enjoy each other’s company. The large couch was a find from Stash Home, and the gray swivel chair and roomy coffee table came from Pottery Barn. The homeowner finished off the space with vintage ottomans from an estate sale to act as side tables. Large windows at the front of the room give a perfect view of the pond just outside and let in plenty of natural light during the day. Dimmable light fixtures from West Elm give the room a warm glow once the sun sets.
Because the homeowners don’t always require a lot of seating, they opted for a table in their dining room with many removable leaves, allowing it to shrink down to the size of a desk. A Napoleon electric fireplace adds to the warm ambience at dinners, gently lighting the striking wallpaper.
White oak floors and tongue-and-groove white ceilings lead from the front of the home back into the main living space. The living room has vaulted ceilings and an original brick fireplace. The homeowners wanted to find a perfect balance between bright and cozy; the windows and the added skylights gave the room great natural light, but the team added an oiled plywood wall to warm up the color scheme. The fireplace, painted beige in a previous remodel, received a fresh coat of gray paint to act as the room’s anchor.
The homeowner found the majority of the home’s furniture from Facebook marketplace. Buying furniture second-hand is a great way to recycle interesting pieces and minimize one’s environmental footprint in the remodeling process. “She has such a good eye bringing in earthy, vintage pieces that made every space more personal and cozy,” says Rochelle. “I think she nailed it!”
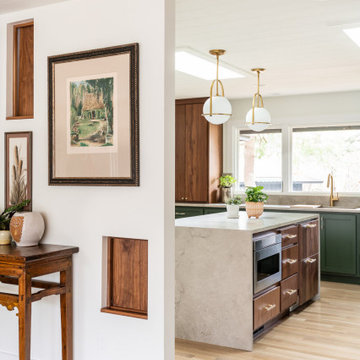
In the kitchen, the homeowner desired a space that “felt like any other room. I didn’t want it to scream ‘kitchen.’” To achieve this look, the team chose natural Missouri limestone from SFI for the island and countertops. The walnut cabinets are custom-made from Hulls Cabinetry; the bottom cabinets are painted evergreen to match the lush trees shown through the large windows. Lucite hardware with brass accents from CB2 add interest and ease. The Facebook marketplace table keeps the space light and fun.
To avoid clutter, the team created a butler’s pantry off the kitchen to house the family’s odds and ends, as well as the wife’s house plant collection. “We created a bright, functional space for her off the main living area for her to stow all her keepsakes," comments Rochelle. "She’s a collector, and we wanted to give all her things a home without affecting the rest of the home’s design.”
Rochelle knew the main bedroom needed a calming, relaxing vibe for both homeowners to enjoy. “I don’t spend much time in my bedroom, but I wanted it to feel like a getaway, almost like our own personal hotel room,” the wife notes. She and Rochelle chose the softest carpet they could find. A Harlequin “Foxley” wallpaper accent wall elevates the suite, complemented by walls painted in a custom gray/taupe. A tree trunk headboard in gray adds a final natural element.
“Our last bathroom was very large, and it was always cold,” the wife says. “We wanted this bathroom to be as warm as possible.” They kept the bathroom’s layout relatively small, but it allowed enough space for all the wife’s requests, including a matte eco-friendly Perlato Vittoria tub in lapis stone, zero-entry shower and Missouri limestone vanity. Heated porcelain floors designed to mimic slate paired with high-gloss, straight stacked tile on the walls keep the bathroom both natural and eye-catching.
“This project was so organic from beginning to end,” says Rochelle. “The homeowner and I made changes to the design as we went along. Our constant collaboration is what made this home so customized for them. It really fits their personality."
“We don’t intend to move again, so with this house, we really went for it,” the wife says. “It’s everything we wanted from the start: easy to live in, peaceful, beautiful. I’m so happy every time I come home because I know this space made for us.”
 Elite Kitchen & Bath/Express Contracting
In an older home in Great Neck, we opened up a wall between the small kitchen and a storage room and eliminated a powder room to enlarge the kitchen/dining concept. To enlarge the kitchen and allow backyard views, we flipped the kitchen to the back of the house, found a space to move the powder room and eliminated the small room.
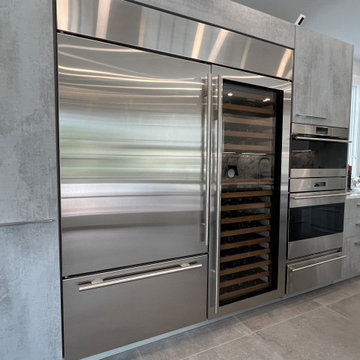
The client chose an Italian industrial look cement textured door style. We brightened the look with high gloss white upper cabinets. Two new attractive large windows let in natural light and gave them views of their yard. They wanted a quartz counter that looked like marble. Since quartz doesn’t offer this style, we chose a marble look porcelain which is stunning!
Additional cabinetry, pantry and island increased their storage. Two sinks and additional counter space made it functional for two. The work flow of the kitchen was easy and open. All materials are easy to clean.
The eat-in kitchen maximized the dining away ambiance. To satisfy their culinary desires, we added a spice drawer and cabinet. The coffee bar has a drawer for easy access. The island faucet includes sparkling water. Since they love grilled food all year round, we recommended a range top with a grill and high-powered vented hood. The full-size wine fridge makes it easy to store wine conveniently. The built-in steam oven allowed them to cook small meals with high efficiency.
 My House Design|Build|Team
Our client had a busy life and his Burnaby home was usually his refuge — a place to relax and unwind after a busy day. But, his home was no longer helping him unwind. He called the My House team to do a minimalist home renovation, to transform his home from busy to one free from distraction and clutter.
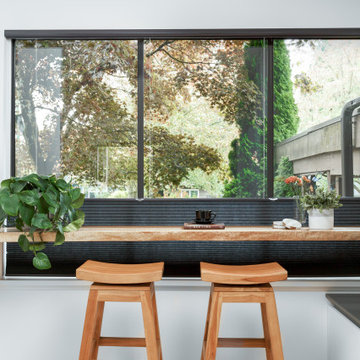
We started by changing the “vibe” in the kitchen, the homeowner’s favourite place in the home. We removed the kitchen walls, and used a maple-clad beam to match the new maple live-edge bar top. Opening up the kitchen instantly improved sight lines and traffic flow between the kitchen and adjacent rooms. This new layout also allowed us to create much needed additional counter top space and storage in the kitchen.
The kitchen cabinets were replaced with flat panel, square-edge cabinets and the uppers lift-open. To create an elegant minimalist feel, the full height quartz back splash looks almost like concrete. We also removed the kitchen nook and replaced it with a live-edge counter top, making it a haven to enjoy a morning cup of coffee.
Throughout the home, white cabinets help ground and soothe, while the maple accents create warmth without adding unwanted colour or texture.
Minimalist Home Renovation: Bathrooms Too
We gutted all three bathrooms in this minimalist home renovation and started from scratch. As part of the bathroom renovations, we added new energy-efficient windows.
We reconfigured the master bedroom to allow for a full master en suite including a freestanding tub, a usable bench seat for the shower, a wall hung compact toilet, and a minimalist pedestal sink. The new bathtub also has a handheld shower to increase functionality and has a clever built-in ledge to hold a beverage.
If your home design and layout are no longer meeting your needs, or you too would like a minimalist home renovation like this home in Burnaby, call the My House Design Build team today and we can help you fall in love with your home again.
 French Creek Designs Kitchen & Bath Design Center
Client Kitchen Remodel 125
New Stained Maple Cabinets and Countertops
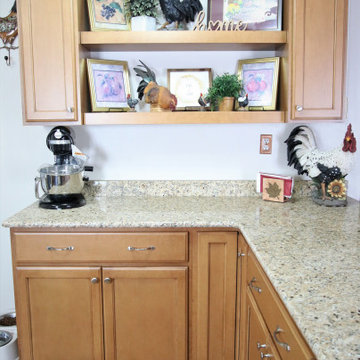
Client Kitchen Remodel 125 with stained maple cabinets and new countertops. This kitchen refresh is a great demonstration of taking a messy and underutilized corner of the kitchen and creating a beautiful useful space. They started by taking a pony wall and modifying it for the addition of cabinets and an updated island peninsula. Perfect for creating adequate storage and prep area. As well as doubling for a serving area. No more clutter and now a place that is streamlined as well as holds beautiful decor.
This kitchen corner is now more presentable and enjoyable. In addition, an overhang was added to hide the waste basket behind the wall. A stained maple cabinet is chosen to match closely with the original cabinets. Topped beautifully with New Venetian Granite Countertops. Polished kitchen countertops are completed with a beautiful bullnose edge profile.
Client Kitchen Remodel 125 is complete with cabinets and countertops. Client Projects ~ We at French Creek Designs thank you for sharing!
Cabinetry Finishes
When it comes to choosing cabinetry finishes, French Creek Designs Designers can assist in making a perfect choice for your home. As well as increase your cabinet storage with great cabinet organization tools. Kitchen designers begin the process of working within your budget to best utilize your kitchen space to include layout, storage, and beauty.
When it comes to choosing cabinets, maple is a beautiful and affordable option. As well as include a paint or stain to complete the style of choice for your kitchen. Remember to utilize extra space in your kitchen cabinets by adding an island or peninsula for space to prep, serve, or even make a coffee bar. Include open shelving for storing those quick essentials or beautiful art decor.
French Creek Designs Cabinet and Countertop Store
French Creek Designs
“Making Your Home Beautiful One Room at a Time with your local Kitchen & Bath Experts.”
Kitchen and Bath Designers Available
- We Welcome Walk-Ins
- Design Video Conferencing Available
- Follow French Creek Designs on Facebook!
Designer Tip: For lonely pony walls separating space in your home, consider adding light and bright cabinets to create charm and spatial visibility. Learn more about purchasing cabinets, and how to accessorize
them adding warmth and beauty into any kitchen design today!

Sponsored
Columbus, OH

Wannemacher Interiors
Customized Award-Winning Interior Design Solutions in Franklin Cnty OH
 Details Creative Home
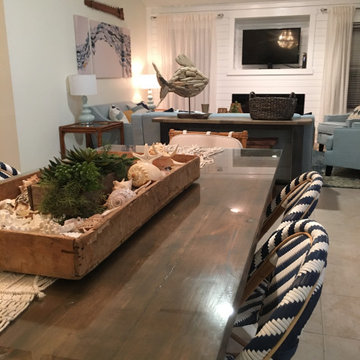
We custom build the dining table, the sofa table, and the coffee table
Example of a beach style home design design in Houston
Example of a beach style home design design in Houston
 Essence Designs
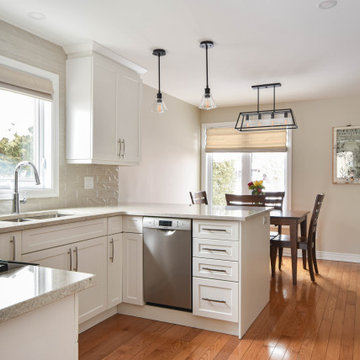
The upper cabinets were installed to the ceiling to maximize storage space.
Interior cabinet accessories such as “blind corner rev-a-shelf organized” where included to easily access all cookware.
There is now a designated servery area for coffee, drinks, additional storage.
Additional pantry storage along the entire wall provides ample food storage.
Increased the depth of the peninsula to add even more storage as well as countertop space for food prep.
Of course, adding new decorative lighting throughout is key. New pot lights, mini pendants over the peninsula, undercabinet cabinet lighting, and a new dining fixture on dimmable switches provide many opportunities to control and create various lighting scenes.
The classic white shaker style cabinets really brighten up the space. This cabinet style is perfect for those who prefer a contemporary and traditional style kitchen.
 Innovative Design Build, Inc

Farmhouse style kitchen remodel. Our clients wanted to do a total refresh of their kitchen. We incorporated a warm toned vinyl flooring (Nuvelle Density Rigid Core in Honey Pecan"), two toned cabinets in a beautiful blue gray and cream (Diamond cabinets) granite countertops and a gorgeous gas range (GE Cafe Pro range). By overhauling the laundry and pantry area we were able to give them a lot more storage. We reorganized a lot of the kitchen creating a better flow specifically giving them a coffee bar station, cutting board station, and a new microwave drawer and wine fridge. Increasing the gas stove to 36" allowed the avid chef owner to cook without restrictions making his daily life easier. One of our favorite sayings is "I love it" and we are able to say thankfully we heard it a lot.
35