
Search results for "Coffee shop" in Home Design Ideas
 The Rug Shopping
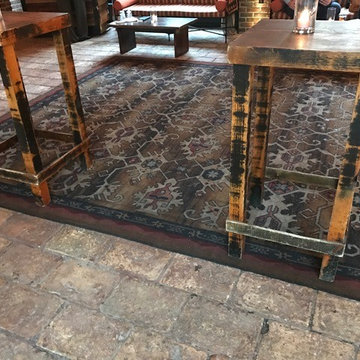
Large urban formal and open concept dark wood floor and beige floor living room photo in New York with brown walls, a standard fireplace, a brick fireplace and no tv
 The Rug Shopping
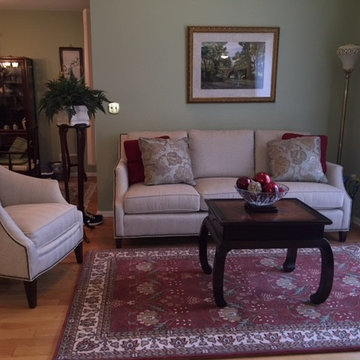
Inspiration for a mid-sized timeless formal and open concept light wood floor and beige floor living room remodel in New York with green walls, no fireplace and no tv
 The Rug Shopping
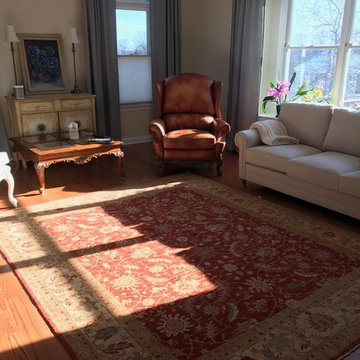
Mid-sized elegant formal and enclosed medium tone wood floor and beige floor living room photo in New York with beige walls, no fireplace and no tv
Find the right local pro for your project

 Design Harmony
Transitional l-shaped kitchen photo in Seattle with an undermount sink, shaker cabinets, white cabinets, quartz countertops, green backsplash, matchstick tile backsplash, stainless steel appliances and an island



 Bailey General Contracting Co, Inc.
Our clients came to us looking to remodel their condo. They wanted to use this second space as a studio for their parents and guests when they came to visit. Our client found the space to be extremely outdated and wanted to complete a remodel, including new plumbing and electrical. The condo is in an Art-Deco building and the owners wanted to stay with the same style. The cabinet doors in the kitchen were reclaimed wood from a salvage yard. In the bathroom we kept a classic, clean design.
 J&S Custom Furniture Co.
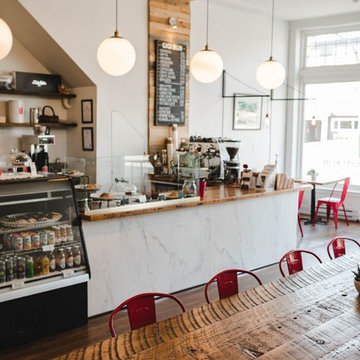
Harvest Table & Feature Wall
Example of a mountain style home design design in Vancouver
Example of a mountain style home design design in Vancouver


 Wishbone Woodworking, LLC
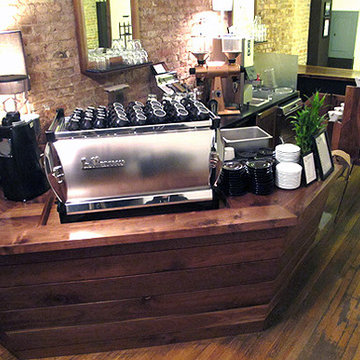
Millwork for a commercial space includes a service bar, window ledge and table for customer use, and several mirrors; all built from a single American Walnut tree grown and dried in upstate New York.
The service bar has an angled façade, glass pastry case, coffee drip bar, swinging bar style doors, built-in appliances, hidden storage, and continuous grain.
Live-edge table and window ledge showcase the beauty of the tree and provide space for guests to enjoy their coffee. Solid Walnut mirrors elongate the space and provide storage for glassware.

 Little Wolf Cabinet Shop
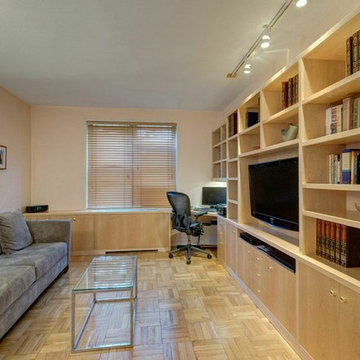
Large elegant built-in desk light wood floor study room photo in New York with beige walls and no fireplace
 Chango
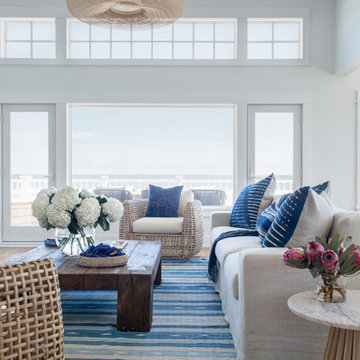
Interior Design, Custom Furniture Design, & Art Curation by Chango & Co.
Photography by Raquel Langworthy
Shop the Beach Haven Waterfront accessories at the Chango Shop!
 Marilee Bentz Designs, Inc.
Dan Cutrona
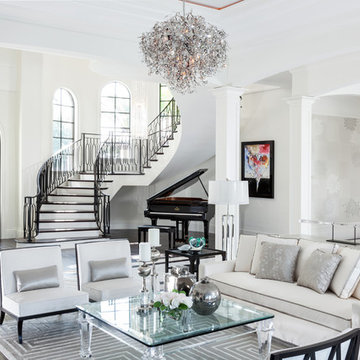
Example of a large transitional formal living room design in Miami with white walls
Example of a large transitional formal living room design in Miami with white walls
 J&S Custom Furniture Co.
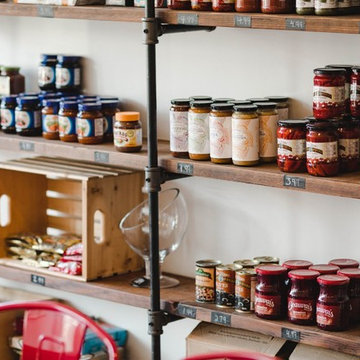
Retail Pipe Shelving 100% Custom and Adjustable
Home design - rustic home design idea in Vancouver
Home design - rustic home design idea in Vancouver


 Hunter Interior Design
Amy Bartlam

Example of an eclectic open concept dark wood floor living room design in Orange County with white walls and no fireplace
Example of an eclectic open concept dark wood floor living room design in Orange County with white walls and no fireplace
 J&S Custom Furniture Co.
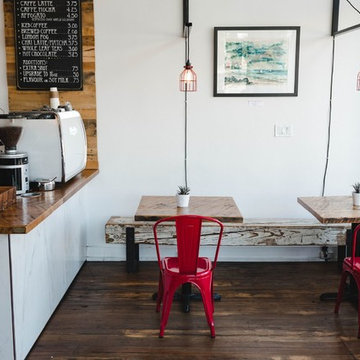
Bistro Tables & Beam Bench
Inspiration for a rustic home design remodel in Vancouver
Inspiration for a rustic home design remodel in Vancouver
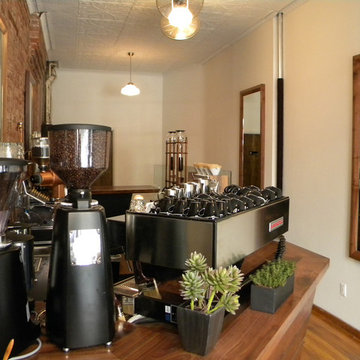 Wishbone Woodworking, LLC
Millwork for a commercial space includes a service bar, window ledge and table for customer use, and several mirrors; all built from a single American Walnut tree grown and dried in upstate New York.
The service bar has an angled façade, glass pastry case, coffee drip bar, swinging bar style doors, built-in appliances, hidden storage, and continuous grain.
Live-edge table and window ledge showcase the beauty of the tree and provide space for guests to enjoy their coffee. Solid Walnut mirrors elongate the space and provide storage for glassware.
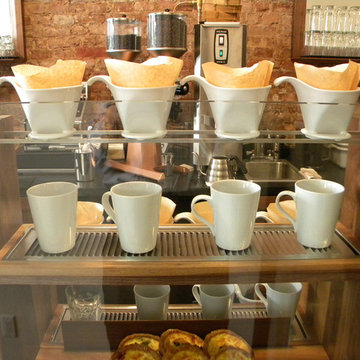 Wishbone Woodworking, LLC
Millwork for a commercial space includes a service bar, window ledge and table for customer use, and several mirrors; all built from a single American Walnut tree grown and dried in upstate New York.
The service bar has an angled façade, glass pastry case, coffee drip bar, swinging bar style doors, built-in appliances, hidden storage, and continuous grain.
Live-edge table and window ledge showcase the beauty of the tree and provide space for guests to enjoy their coffee. Solid Walnut mirrors elongate the space and provide storage for glassware.



 Marty Rhein, CKD, CBD - BAC Design Group
Photos by Kaity
Inspiration for a mid-sized industrial l-shaped medium tone wood floor eat-in kitchen remodel in Grand Rapids with an undermount sink, shaker cabinets, blue cabinets, granite countertops, brown backsplash, subway tile backsplash, stainless steel appliances and an island
Inspiration for a mid-sized industrial l-shaped medium tone wood floor eat-in kitchen remodel in Grand Rapids with an undermount sink, shaker cabinets, blue cabinets, granite countertops, brown backsplash, subway tile backsplash, stainless steel appliances and an island

 Flavin Architects
Modern glass house set in the landscape evokes a midcentury vibe. A modern gas fireplace divides the living area with a polished concrete floor from the greenhouse with a gravel floor. The frame is painted steel with aluminum sliding glass door. The front features a green roof with native grasses and the rear is covered with a glass roof.
Photo by: Gregg Shupe Photography
13