
Search results for "Coffee table" in Home Design Ideas

 IDF Studio
Photo by Christopher Stark.
Inspiration for a scandinavian living room library remodel in San Francisco with white walls and no fireplace
Inspiration for a scandinavian living room library remodel in San Francisco with white walls and no fireplace
 Lindsay MacRae Interiors, LLC

A family den received a complete renovation. The bookcase wallpaper is an unexpected touch. The new pendant light creates the most beautiful shadows on the ceiling. Metallic tea paper was added to the ceiling and adds to the drama of the space. The rug is soft and the sofa is comfortable. It is such a cozy space for lounging and watching TV.
photo credit: Robert Englebright
 Denise Davies

1960s formal and open concept light wood floor living room photo in New York with white walls, no fireplace and no tv
Find the right local pro for your project

 Mary Cook
Bill Taylor
Example of a classic formal and open concept dark wood floor and coffered ceiling living room design in Boston with white walls, a standard fireplace and a stone fireplace
Example of a classic formal and open concept dark wood floor and coffered ceiling living room design in Boston with white walls, a standard fireplace and a stone fireplace
 Alisberg Parker
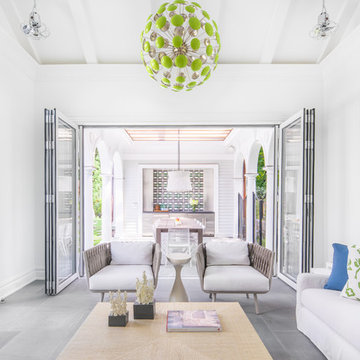
Example of a beach style gray floor sunroom design in New York with a standard ceiling

 AIBD - American Institute of Building Design
Featuring a classic H-shaped plan and minimalist details, this plan was designed with the modern family in mind. This home carefully balances a sleek and uniform façade with more contemporary elements. Simple lap siding serves as a backdrop to the careful arrangement of windows and outdoor spaces. In all rooms, preferential treatment is given to maximize exposure to the rear yard, making this a perfect lakefront home.
An ARDA for Published Designs goes to
Visbeen Architects, Inc.
Designers: Visbeen Architects, Inc. with Vision Interiors by Visbeen
From: East Grand Rapids, Michigan
 LeBlanc Design
LeBlanc Design
Michael J. Lee Photography

Example of a classic formal and enclosed medium tone wood floor living room design in Boston with pink walls and no fireplace
Example of a classic formal and enclosed medium tone wood floor living room design in Boston with pink walls and no fireplace


 Bates Masi Architects LLC
Bates Masi + Architects

Large cottage formal and open concept light wood floor living room photo in New York with a standard fireplace, no tv and white walls
Large cottage formal and open concept light wood floor living room photo in New York with a standard fireplace, no tv and white walls

 Susan Yeley Homes
Our poster project for The Three P's, this small midcentury home south of campus has great bones but lacked vibrancy - a je ne sais quoi that the clients were searching to savoir once and for all. SYI worked with them to nail down a design direction and furniture plan, and they decided to invest in the big-impact items first: built-ins and lighting and a fresh paint job that included a beautiful deep blue-green line around the windows. The vintage rug was an Etsy score at an awesome price, but only after the client spent months scouring options and sources online that matched the vision and dimensions of the plan. A good year later, the West Elm sofa went on sale, so the client took advantage; some time after that, they painted the kitchen, created the drop zone / bench area, and rounded out the room with occasional tables and accessories. Their lesson: in patience, and details, there is beauty.
Photography by Gina Rogers Photography
 Two Birds Design
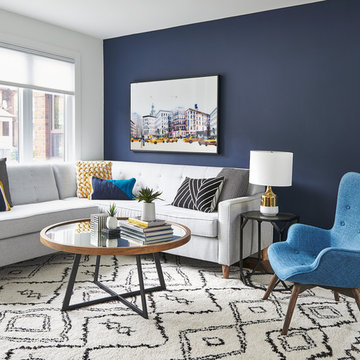
Modern family room with blue and yellow accents.
Inspiration for a mid-sized contemporary open concept medium tone wood floor living room remodel in Toronto with no fireplace and blue walls
Inspiration for a mid-sized contemporary open concept medium tone wood floor living room remodel in Toronto with no fireplace and blue walls

 Cara Woodhouse Interiors LLC
Robert Granoff Photography
Huge trendy living room photo in New York with white walls, no fireplace and no tv
Huge trendy living room photo in New York with white walls, no fireplace and no tv

 Mary Washer Designs
Kim Sargent
Large formal and open concept carpeted and beige floor living room photo in Wichita with beige walls and no tv
Large formal and open concept carpeted and beige floor living room photo in Wichita with beige walls and no tv

 Laura Engen Interior Design
We wanted this screen porch to feel like an extension of the house but have the function of an outdoor room. All the furnishings and fabrics are made for outdoor use!
Built by Great Neighborhood Homes, Photography by Troy Thies, Landscaping by Moms Landscaping
Tree Stump Cocktail tables: Crate & Barrel- Teton Natural Solid Accent Tables



 Monarch Development and Design
Inspiration for a coastal formal and open concept living room remodel in Orange County

Inspiration for a huge contemporary formal and enclosed medium tone wood floor living room remodel in San Francisco with gray walls, a two-sided fireplace and a plaster fireplace

 SLC Interiors
Living room - coastal living room idea in Boston with gray walls, a standard fireplace and a stone fireplace
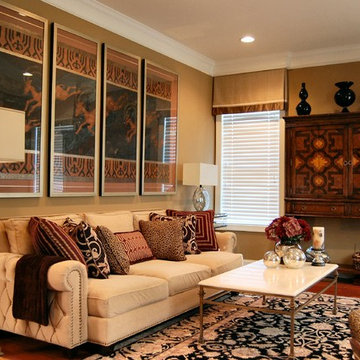
 Integral Design Interiors
This elegant townhouse is rich in detail and has traditional and contemporary elements which adds a timeless appeal. A mix of oriental and transitional area rugs provide the groundwork for which each room . We provided an interesting mix of patterns and textures on the pillows and upholstery to add excitement to the basically neutral space, with pops of color. Custom molding was applied to the dining room ceiling that is right off the entry. No one enters without commenting on this element. As elegant as it looks the client wanted a comfortable feel and was extremely happy with the results.

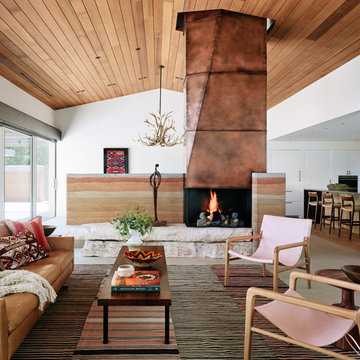
 Jobe Corral Architects
Casey Dunn
Example of a southwest formal and open concept limestone floor and gray floor living room design in Other with white walls
Example of a southwest formal and open concept limestone floor and gray floor living room design in Other with white walls

 User
UserDesign by Will Wick
Inspiration for a contemporary formal living room remodel in New York with beige walls
Inspiration for a contemporary formal living room remodel in New York with beige walls
 Lawrence Allan Inc.
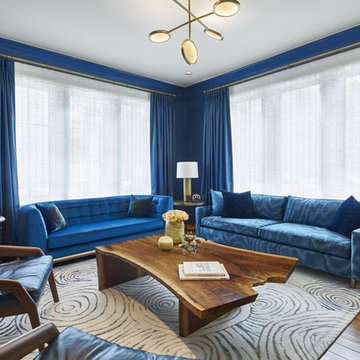
Inspiration for a large transitional formal and enclosed medium tone wood floor and brown floor living room remodel in New York with blue walls and a concealed tv
18