
Search results for "Coffee table" in Home Design Ideas

 Tyrrell and Laing International, Inc.
Inspiration for a country enclosed family room library remodel in Tampa with green walls and no fireplace
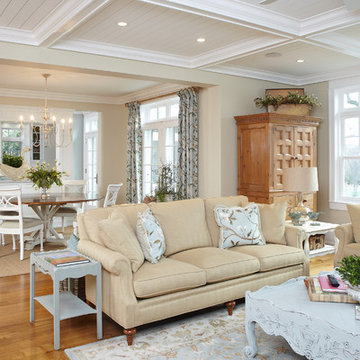


 Ann Lowengart Interiors
To eliminate an inconsistent layout, we removed the wall dividing the dining room from the living room and added a polished brass and ebonized wood handrail to create a sweeping view into the living room. A blue velvet tufted sofa, crosshair hide stools from Wisteria, and a coffee table from HD Buttercup create a comfortable seating area.
Find the right local pro for your project
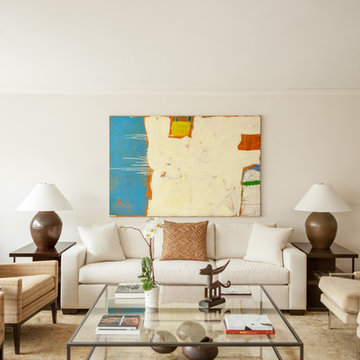
 Mahle Design LLC
Upper East Side Duplex
Contractor: Mullins Interiors
Photography by Patrick Cline
Living room - large contemporary formal and open concept dark wood floor and brown floor living room idea in New York with beige walls and a wall-mounted tv
Living room - large contemporary formal and open concept dark wood floor and brown floor living room idea in New York with beige walls and a wall-mounted tv

 J. Lawrence Design
Living room - mid-sized traditional formal and enclosed dark wood floor and brown floor living room idea in Little Rock with white walls, a standard fireplace, a stone fireplace and no tv
 Chesney's

Uma Thurman's NY Apartment with our Soane VI Mantel in Statuary Marble | Staging by Maeve Carr Design
Living room - mid-sized contemporary formal and open concept dark wood floor and brown floor living room idea in New York with white walls, a standard fireplace, a metal fireplace and no tv
Living room - mid-sized contemporary formal and open concept dark wood floor and brown floor living room idea in New York with white walls, a standard fireplace, a metal fireplace and no tv

 Dhinoy Studios
Warm white living room accented with natural jute rug and linen furniture. White brick fireplace with wood mantle compliments light tone wood floors.


 J.P. DiMisa Luxury Homes, Inc.

Inspiration for a transitional medium tone wood floor and brown floor living room remodel in Miami with white walls and a ribbon fireplace
 User

UserFinished lower level rec room.
Living room - large contemporary open concept carpeted and beige floor living room idea in Denver with a bar, a wall-mounted tv and blue walls
Living room - large contemporary open concept carpeted and beige floor living room idea in Denver with a bar, a wall-mounted tv and blue walls
 Riverside Custom Homes

Photo credit: Laurey W. Glenn/Southern Living
Bedroom - coastal master bedroom idea in Jacksonville with white walls and no fireplace
Bedroom - coastal master bedroom idea in Jacksonville with white walls and no fireplace
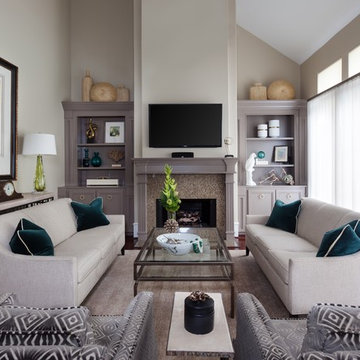
 Chirigos Designs / Design Bar
Living room - mid-sized transitional enclosed medium tone wood floor and brown floor living room idea in Minneapolis with beige walls, a standard fireplace, a wall-mounted tv and a stone fireplace

 Significant Homes LLC
Douglas VanderHorn Architects
From grand estates, to exquisite country homes, to whole house renovations, the quality and attention to detail of a "Significant Homes" custom home is immediately apparent. Full time on-site supervision, a dedicated office staff and hand picked professional craftsmen are the team that take you from groundbreaking to occupancy. Every "Significant Homes" project represents 45 years of luxury homebuilding experience, and a commitment to quality widely recognized by architects, the press and, most of all....thoroughly satisfied homeowners. Our projects have been published in Architectural Digest 6 times along with many other publications and books. Though the lion share of our work has been in Fairfield and Westchester counties, we have built homes in Palm Beach, Aspen, Maine, Nantucket and Long Island.
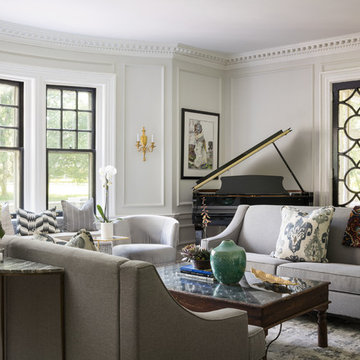
 Rosen Kelly Conway Architecture & Design
Photographer: Mike Van Tassell
Interior Designer: Sonja Gamgort Design
Contractor: KDH Home Design LLC
Example of a transitional formal living room design in New York with gray walls and no fireplace
Example of a transitional formal living room design in New York with gray walls and no fireplace


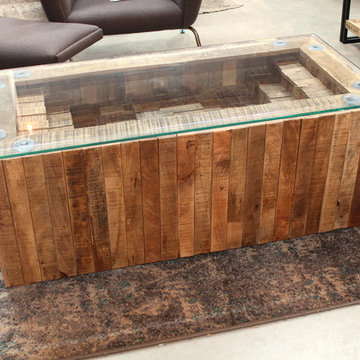

 Karla Dreyer Design
Janis Nicolay
Trendy formal and open concept living room photo in Vancouver with white walls
Trendy formal and open concept living room photo in Vancouver with white walls
 A.HICKMAN Design
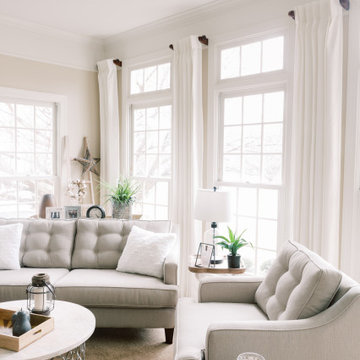
The homeowners recently moved from California and wanted a “modern farmhouse” with lots of metal and aged wood that was timeless, casual and comfortable to match their down-to-Earth, fun-loving personalities. They wanted to enjoy this home themselves and also successfully entertain other business executives on a larger scale. We added furnishings, rugs, lighting and accessories to complete the foyer, living room, family room and a few small updates to the dining room of this new-to-them home.
All interior elements designed and specified by A.HICKMAN Design. Photography by Angela Newton Roy (website: http://angelanewtonroy.com)
 House of Nomad

Mid-sized beach style open concept dark wood floor and brown floor family room photo in Charlotte with gray walls, a standard fireplace, a tile fireplace, a concealed tv and a music area

Sponsored
Columbus, OH

Hope Restoration & General Contracting
Columbus Design-Build, Kitchen & Bath Remodeling, Historic Renovations
 Associated Design Co

Inspiration for a mid-sized contemporary enclosed light wood floor and brown floor family room remodel in Miami with white walls, no fireplace and a wall-mounted tv
 Evelyn Benatar, New York Interior Design

This custom white oak wall unit was designed to house a bar, a TV, and 5 guitars. The hammered metal pulls and mirrored bar really make this piece sparkle.
 Jennifer Garner Interiors
Southwestern Great Room
Photography: Michael Hunter Photography
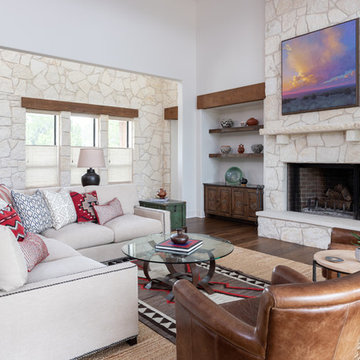
Example of a mid-sized southwest open concept brown floor and dark wood floor family room design in Austin with a standard fireplace, a stone fireplace, white walls and a wall-mounted tv
Example of a mid-sized southwest open concept brown floor and dark wood floor family room design in Austin with a standard fireplace, a stone fireplace, white walls and a wall-mounted tv
23