
Search results for "Cognitive behavioural therapy" in Home Design Ideas


Find the right local pro for your project
 CRD Design Build
Photo Credit: Jerry and Lois Photography

Example of a large trendy home gym design in Seattle
Example of a large trendy home gym design in Seattle
 HAVEN design+building llc

The addition we designed for this indoor therapy pool blends seamlessly with the existing traditional home. The heated floors and 102 degree water therapy pool make for welcome retreat all year round, even in Vermont winters. The addition was constructed with Structural Insulated Panels (SIPS) for maximum R-value and minimum air penetration in order to maintain 90 degree air temperature year round.

 Platinum Poolcare
This amazing home features a backyard patio and pool area with a spectacular custom pool with many features including island which feature sitting areas and fire pit a spa as well as incredible slide which goes into the swimming pool. The pool measures roughly 2300 square feet, and has a deep end of 10'0". The spa is raised and has 12 therapy heads. There is LED colored lighting throughout the project. There is a 300 square foot zero depth beach entry into the pool with agitator jets to keep the water moving. There is also a sunshelf within the pool. The lazy river wraps around the sunken island, and the current in the lazy river is propelled by a commercial waterpark quality pumping system. The sunken island has lighting, a fire pit, and a bridge connecting it to the decking area. There is an infinity edge on one edge of the pool. The pool also has an in-floor cleaning system to keep it clean and sanitary. The swimming pool also has the ability to change colors at night utilizing the amazing LED lighting system. The pool and spa exposed aggregate finish is French Gray color. The slide that cascades down the grotto is custom built. The waterfall grotto also provide a thrilling jump off point into the deepest part of the pool. This amazing backyard was designed and built for a home in Bull Valley Illinois.
 Kitchen & Bath Concepts of Pittsburgh
Craig Thompson Photography
NKBA 1st Place Winner in Large Bath Category
Lead Designer: Emily Miller, CKD
Co-Designer: Tommy Trzcinski
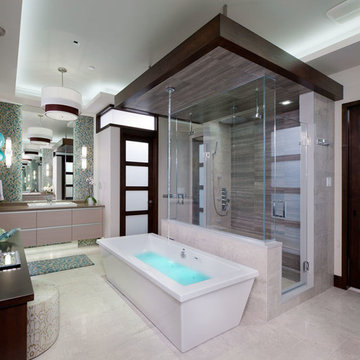
The freestanding Chroma-therapy air tub was positioned in front of a three-sided shower enclosure which carries your eye all the way to the back of the bathroom to make it appear more open and spacious. A ceiling-mounted tub filler was used to keep a clean appearance around the tub, however, the 120” room ceiling height was not an ideal height for the tub filler. A “floating” ceiling was designed and heavily engineered in order to lower the tub filler height to 96”. This “floating” ceiling also housed the ceiling-mounted showerheads and in-shower LED lighting.
A three-sided shower was positioned on the center axis of the space, behind a free-standing tub. “His” and “Hers” vanity and commode areas were positioned on either side of the center axis, each with their own door into the central shower.
 User
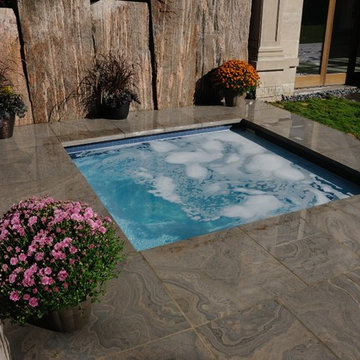
UserSurrounded by pieces of the Canadian Shield, the beautiful quartz plaster spa has 2 x 2 mosaic tiles and eight Hydro Therapy Jets.
Example of a small backyard stone hot tub design in Toronto
Example of a small backyard stone hot tub design in Toronto
 BainUltra
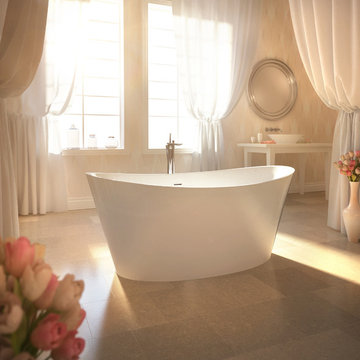
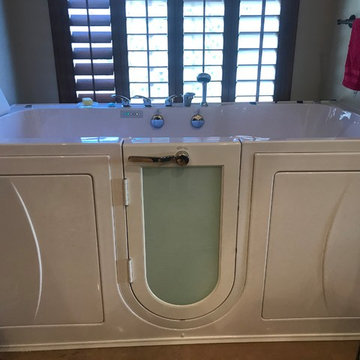
"Evanescence 6636 Therapeutic bath, is a neatly compact tub intended for single-bather use, but is
large enough for two to comfortably enjoy its therapies together."
 Bell+Associates Architecture Inc.

The garage was transformed into a serene massage-therapy space for our entrepreneurial home-owner.
Photo by Stephanie J Robertson
Example of a mid-sized southwest dark wood floor and brown floor home office design in Ottawa with red walls
Example of a mid-sized southwest dark wood floor and brown floor home office design in Ottawa with red walls
 Focal Point Hardware
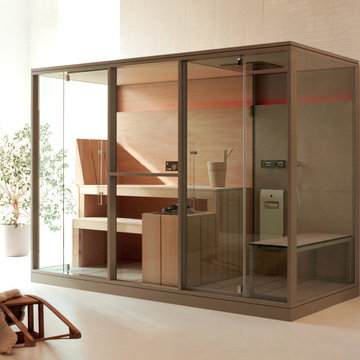
Effegibi makes body-care products that draw on the historic traditions of heat therapy, with a particular focus on the Finnish sauna of Northern European origin and the Turkish bath of Mediterranean origin, all of which are factory produced but hand-finished. Ranging from sauna rooms to turkish baths, Effigibi products will complete your luxury home renovation and transform your home into the spa oasis you always wanted.
Focal Point is proud to be one of the only displaying showroom and official dealers of this luxury brand in the USA. Call our showroom at 718-336-6900 and ask to speak to one of our Effegibi experts to learn more!

 Clarice Cutler
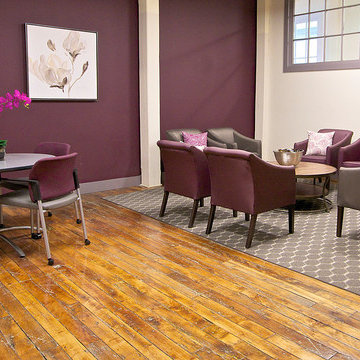
The old factory space offers loft style charm to this group therapy room. It was designed to be comforting with a touch of feminism and modernism.
Home design - industrial home design idea in Boston
Home design - industrial home design idea in Boston
 MTI Baths
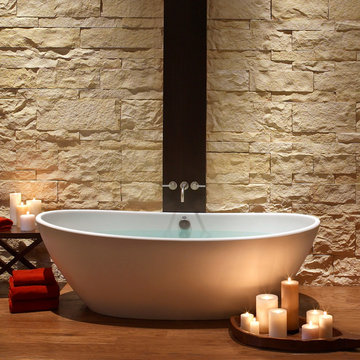
The hydrotherapy provided by a simple soaking tub is a natural and organic form of pain relief that works its magic in two primary ways. First, the experience provides the bather with the sensation of weightlessness and significantly relieves the body of the effects of gravity. The buoyancy of water reduces body weight by 90%, easing pressure on aching joints, muscles and bones. Secondly, the water serves as a medium for heat therapy. Soaking in warm water quiets the body and slows internal organs. Heat dilates blood vessels and increases circulation in the body, thus allowing enzymes and endorphins (the body’s natural pain relievers) to work more quickly and effectively. It also stimulates sweating and increases the elimination of toxins.
 Finnleo Sauna

-Sauna type: Euro Patio outdoor sauna
-Heater: Himalaya rock tower heater
-Control: SaunaLogic2 Control with Mobile App with worldwide functionality (mounted on sauna exterior)
-Lighting: Backrest LED lighting with color light therapy
-Sound system/speakers
-Side window to take advantage of the Rocky Mountain view
-Black stone accent wall
 Atlas Concorde
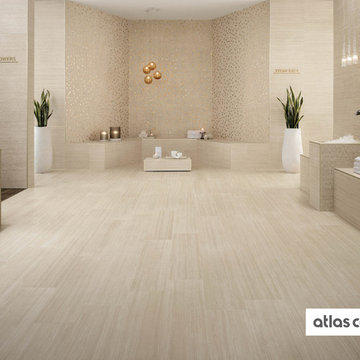
The soft naturalness of a timeless
stone, to indulge in atmospheres of
exclusive luxury.
Bathroom - contemporary porcelain tile porcelain tile bathroom idea in Other with white walls
Bathroom - contemporary porcelain tile porcelain tile bathroom idea in Other with white walls
 REDBUD Construction Inc.
GilliGirls Photography
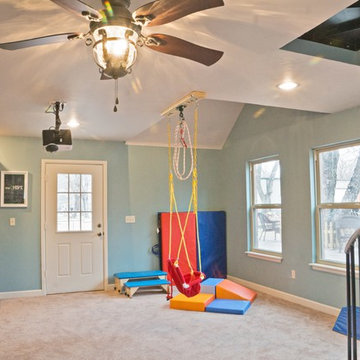
Home design - transitional home design idea in Oklahoma City
Home design - transitional home design idea in Oklahoma City

 Hutch Johnson WHJ Design
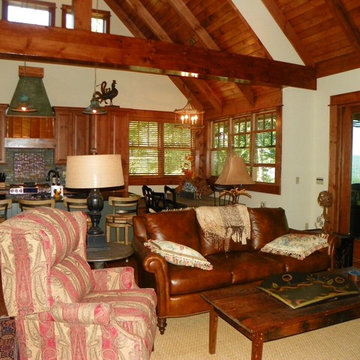
Example of a mid-sized mountain style open concept dark wood floor living room design in Charlotte with a stone fireplace
11