
Search results for "Coherence" in Home Design Ideas
 Edward Ogosta Architecture
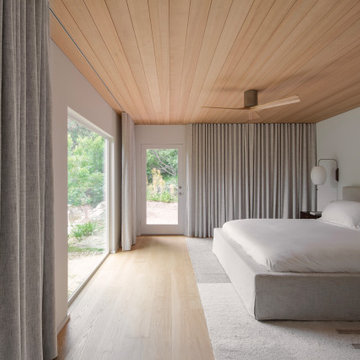
The Wisteria House is named for a robust wisteria vine that managed to endure an extensive remodel of this Brentwood hillside home. A large new primary bedroom window offers a close-up view of this thriving plant, as well as a deep connection with the garden. Reconfigured interior walls and new glazing yielded a more coherent spatial flow through the residence. Hemlock ceilings, oak flooring, Carrara marble, and linen drapery together create a warm atmosphere for sleeping and bathing within the primary suite.

 Amos Goldreich Architecture
The apartment occupies the third floor of a prominent corner property originally constructed in 1860.
The building was formerly two neighbouring town houses, reconfigured in 1939 as a residential school for girls. In 1968, the State of Kuwait purchased the property which became their London Embassy until 2000 at which time the two houses were converted into 13 flats.
Amos Goldreich Architecture was appointed as lead architects to create a contemporary 3 bedroom home within this Grade II Listed Building.
AGA has sought to rationalise the formerly over-complex configuration, clarifying spatial sequences and creating a coherent visual palette. The apartment is finished to a high standard, with bespoke joinery and ingenious storage solutions.

 Elements Architectural Group
An existing house with several additions lacked coherence and connection to the large private yard. The homeowners asked us to re-envision the property to be both a cozy home for them and an inviting destination suitable for entertaining friends and family.
Using our master plan design service, we re-imagined the entire house and land as a whole. This holistic approach led to an unexpected and beautiful re-ordering of the home integrated with the private yard.
Large floor to ceiling glass walls are used to connect inside and outside rooms. Reclaimed wood beams, stone walls, and integral colored plaster curate an interior environment that is elevated yet relaxed.
Find the right local pro for your project
 Trendy Blinds & Closets
Drapers & Sheers Combination
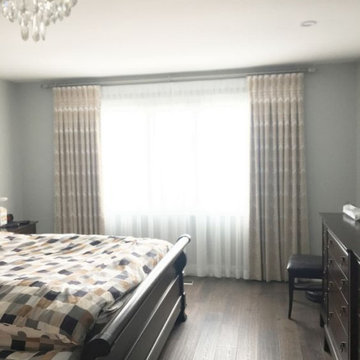
A modern and stylish drape and sheer combination. Pairing a solid drape an interesting sheer, gives a modern yet fun look to the Family Room. Vertical wave pattern on both the drapes and sheers provides a sense of richness and coherency in the overall look for any room window.
 Trendy Blinds & Closets
Drapers & Sheers Combination
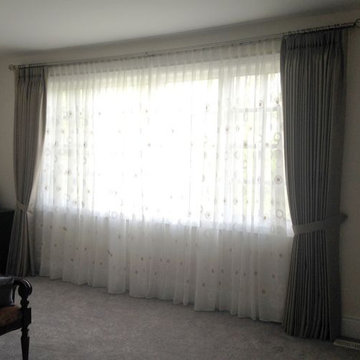
A modern and stylish drape and sheer combination. Pairing a solid drape an interesting sheer, gives a modern yet fun look to the Family Room. Vertical wave pattern on both the drapes and sheers provides a sense of richness and coherency in the overall look for any room window.

 Your HomeStyle
Example of a mid-sized trendy single-wall dark wood floor and gray floor open concept kitchen design in Montreal with an undermount sink, flat-panel cabinets, stainless steel cabinets, stainless steel countertops, white backsplash, no island and stainless steel appliances

 Casa Design Outdoor
"Slim is a versatile basic sofa with multiple options of weather proof upholstery, including nautical leather and polypropylene fabrics. It also adapts to the indoor use with the skill of a chameleon. Never an outdoor collection had such coherence for the indoor use".
EXPORMIM: Nido Hand-Woven Armchair with Slim Sofa
 Focal Point Design
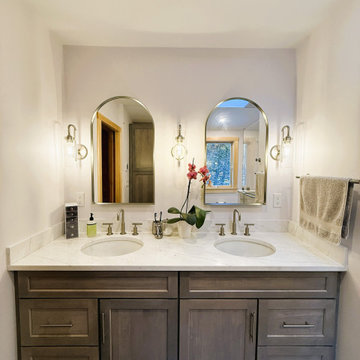
This bathroom balances warmth and refinement through a thoughtful mix of natural materials and clean-lined details. A palette of earthy stone, as seen on the floor and shower tiles, and soft neutrals, such as the warm white Quartz vanity countertop, ground the space. The wood vanity offers a soft approach to the rustic look that coheres to the rest of this contemporary home, while the brushed nickel accents and modern lighting add refinement.
 Amos Goldreich Architecture
The apartment occupies the third floor of a prominent corner property originally constructed in 1860.
The building was formerly two neighbouring town houses, reconfigured in 1939 as a residential school for girls. In 1968, the State of Kuwait purchased the property which became their London Embassy until 2000 at which time the two houses were converted into 13 flats.
Amos Goldreich Architecture was appointed as lead architects to create a contemporary 3 bedroom home within this Grade II Listed Building.
AGA has sought to rationalise the formerly over-complex configuration, clarifying spatial sequences and creating a coherent visual palette. The apartment is finished to a high standard, with bespoke joinery and ingenious storage solutions.
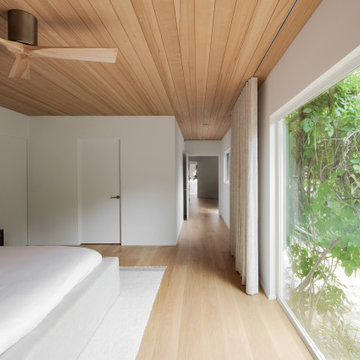 Edward Ogosta Architecture
The Wisteria House is named for a robust wisteria vine that managed to endure an extensive remodel of this Brentwood hillside home. A large new primary bedroom window offers a close-up view of this thriving plant, as well as a deep connection with the garden. Reconfigured interior walls and new glazing yielded a more coherent spatial flow through the residence. Hemlock ceilings, oak flooring, Carrara marble, and linen drapery together create a warm atmosphere for sleeping and bathing within the primary suite.
 Amos Goldreich Architecture
The apartment occupies the third floor of a prominent corner property originally constructed in 1860.
The building was formerly two neighbouring town houses, reconfigured in 1939 as a residential school for girls. In 1968, the State of Kuwait purchased the property which became their London Embassy until 2000 at which time the two houses were converted into 13 flats.
Amos Goldreich Architecture was appointed as lead architects to create a contemporary 3 bedroom home within this Grade II Listed Building.
AGA has sought to rationalise the formerly over-complex configuration, clarifying spatial sequences and creating a coherent visual palette. The apartment is finished to a high standard, with bespoke joinery and ingenious storage solutions.
 Amos Goldreich Architecture
Occupying a prominent property in Notting Hill, the brief for this 120 sq m apartment was to rationalise a sequence of disconnected spaces in order to create a coherent design.
The palette of materials is restrained in order to provide a neutral backdrop for the client’s collection of furniture and artworks. High quality finishes and detailing include shadow gaps, full height door apertures, concealed storage and limed oak flooring, together with a library area equipped with bespoke storage to display books and objets d’art.
A notable feature of the apartment is the corner ‘rotunda’, now accommodating a shower-room; the rotunda’s roof structure has been exposed to add architectural interest.
Throughout the apartment, great care has been taken to maximise natural light


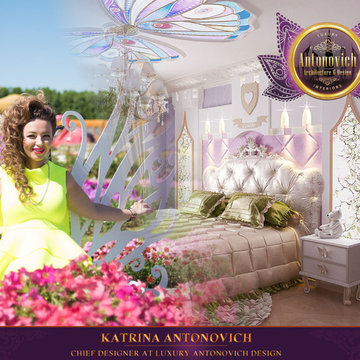
 Luxury Antonovich Design AE
Easy butterfly and tenderness of spring. Such emotion from of this charming children's room Interior from Luxury Antonovich Design. The elegant and luxurious, cozy and comfortable way designers have created for young girl. Interiors design children room from design studios in Dubai - is a great way to express unconditional love for her child and the desire to give him all the best. Stained glass in the form of a butterfly, wall decor, which is stylized as a princess castle, a luxurious bed and elegant décor in a classic style. All this Katrina Antonovich coalesced into a coherent and artistically expressive image of luxury for delicate and youthful owner of the room.
 Amos Goldreich Architecture
The apartment occupies the third floor of a prominent corner property originally constructed in 1860.
The building was formerly two neighbouring town houses, reconfigured in 1939 as a residential school for girls. In 1968, the State of Kuwait purchased the property which became their London Embassy until 2000 at which time the two houses were converted into 13 flats.
Amos Goldreich Architecture was appointed as lead architects to create a contemporary 3 bedroom home within this Grade II Listed Building.
AGA has sought to rationalise the formerly over-complex configuration, clarifying spatial sequences and creating a coherent visual palette. The apartment is finished to a high standard, with bespoke joinery and ingenious storage solutions.
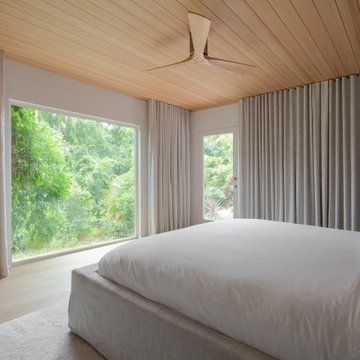 Edward Ogosta Architecture
The Wisteria House is named for a robust wisteria vine that managed to endure an extensive remodel of this Brentwood hillside home. A large new primary bedroom window offers a close-up view of this thriving plant, as well as a deep connection with the garden. Reconfigured interior walls and new glazing yielded a more coherent spatial flow through the residence. Hemlock ceilings, oak flooring, Carrara marble, and linen drapery together create a warm atmosphere for sleeping and bathing within the primary suite.
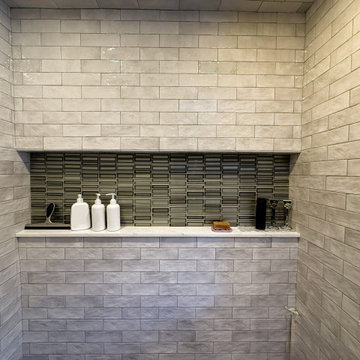 Focal Point Design
This bathroom balances warmth and refinement through a thoughtful mix of natural materials and clean-lined details. A palette of earthy stone, as seen on the floor and shower tiles, and soft neutrals, such as the warm white Quartz vanity countertop, ground the space. The wood vanity offers a soft approach to the rustic look that coheres to the rest of this contemporary home, while the brushed nickel accents and modern lighting add refinement.
 Amos Goldreich Architecture
The apartment occupies the third floor of a prominent corner property originally constructed in 1860.
The building was formerly two neighbouring town houses, reconfigured in 1939 as a residential school for girls. In 1968, the State of Kuwait purchased the property which became their London Embassy until 2000 at which time the two houses were converted into 13 flats.
Amos Goldreich Architecture was appointed as lead architects to create a contemporary 3 bedroom home within this Grade II Listed Building.
AGA has sought to rationalise the formerly over-complex configuration, clarifying spatial sequences and creating a coherent visual palette. The apartment is finished to a high standard, with bespoke joinery and ingenious storage solutions.
 Focal Point Design
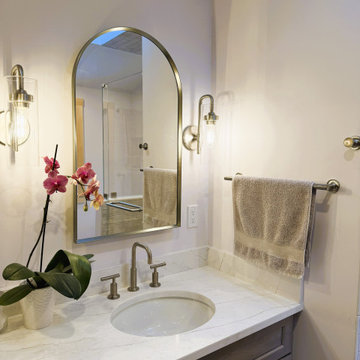
This bathroom balances warmth and refinement through a thoughtful mix of natural materials and clean-lined details. A palette of earthy stone, as seen on the floor and shower tiles, and soft neutrals, such as the warm white Quartz vanity countertop, ground the space. The wood vanity offers a soft approach to the rustic look that coheres to the rest of this contemporary home, while the brushed nickel accents and modern lighting add refinement.
 Edward Ogosta Architecture
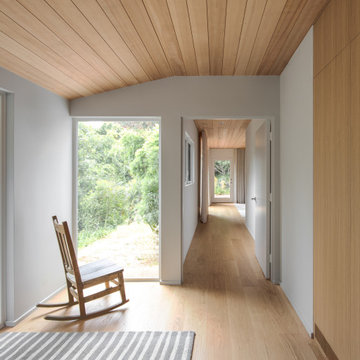
The Wisteria House is named for a robust wisteria vine that managed to endure an extensive remodel of this Brentwood hillside home. A large new primary bedroom window offers a close-up view of this thriving plant, as well as a deep connection with the garden. Reconfigured interior walls and new glazing yielded a more coherent spatial flow through the residence. Hemlock ceilings, oak flooring, Carrara marble, and linen drapery together create a warm atmosphere for sleeping and bathing within the primary suite.
12