
Search results for "Coherence" in Home Design Ideas

 Murdock Solon Architects
The building envelope was redesigned to provide a coherent architectural language through the use of vertical flat cedar siding, metal panels, and wooden rain screen elements. The pattern these three design tools create regularize the home's facade, providing the important function of both protecting the house from the seaside elements without impeding the magnificent ocean views the location has to offer.

 Studio MMA Architecture + Design
The renovations to this 50-storey half-level home in Mont-Royal include several interventions affecting the appearance of the building. While being part of a conceptual approach respectful of the material qualities, the original proportions of the building and its openings, our intervention rationalizes the distribution of the materials on the facades. The installation of a continuous stone wall above the windows of the ground floor all around the building separates the facades of the DRC with stone or brick from the new coating of anthracite gray fiber cement panels used on all upstairs. The modulation of the panels and the position of the joints aligning with the mullions of the new windows give a coherent and dynamic rhythm to these wall surfaces. The large eaves are highlighted by the replacement of the aluminum soffits with wooden boards dyed in the color of the new mahogany double entry door. A new steel entrance canopy with integrated lighting and a wooden ceiling such as the new soffits complete the sensitive and respectful modernization of the original characteristics of the house.
 Ana Antunes Homestyling
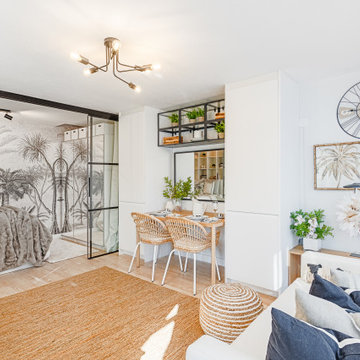
An old garage transformed into a young girl's apartment. The garage door was replaced by a double window and glass doors installed for bedroom privacy. The fridge, microwave, and storage are hidden on the tall white cupboards. White walls and a neutral palette were chosen to make the space look lighter and coherent. The wallpaper on the back wall creates a depth effect and makes the space look bigger..
Find the right local pro for your project

 David Estreich Architects
Architectural planes of wall are created to highlight individual works of art. Here, a Nevelson is proportionally spaced on the splayed wall and then further emphasized by the geometry of the side walls. The sculptures and paintings are framed by the architecture and speak to each other in a coherent sensitive manner. Built-ins in the living room conceal the tv and sound system.
 Murdock Solon Architects
The building envelope was redesigned to provide a coherent architectural language through the use of vertical flat cedar siding, metal panels, and wooden rain screen elements. The pattern these three design tools create regularize the home's facade, providing the important function of both protecting the house from the seaside elements without impeding the magnificent ocean views the location has to offer.
 Ana Antunes Homestyling
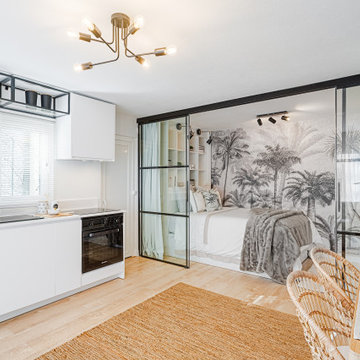
An old garage transformed into a young girl's apartment. The garage door was replaced by a double window and glass doors installed for bedroom privacy. The fridge, microwave, and storage are hidden on the tall white cupboards. White walls and a neutral palette were chosen to make the space look lighter and coherent. The wallpaper on the back wall creates a depth effect and makes the space look bigger..
 Ana Antunes Homestyling
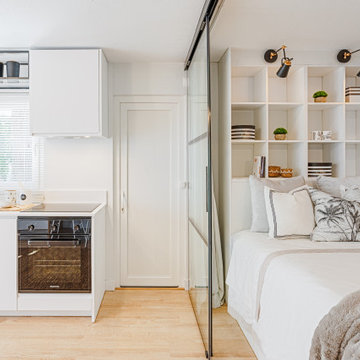
An old garage transformed into a young girl's apartment. The garage door was replaced by a double window and glass doors installed for bedroom privacy. The fridge, microwave, and storage are hidden on the tall white cupboards. White walls and a neutral palette were chosen to make the space look lighter and coherent. The wallpaper on the back wall creates a depth effect and makes the space look bigger..
 Ana Antunes Homestyling
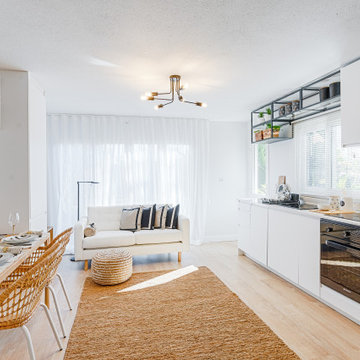
An old garage transformed into a young girl's apartment. The garage door was replaced by a double window and glass doors installed for bedroom privacy. The fridge, microwave, and storage are hidden on the tall white cupboards. White walls and a neutral palette were chosen to make the space look lighter and coherent. The wallpaper on the back wall creates a depth effect and makes the space look bigger..

 User
UserOpen storage in Brooklyn apartment in which all storage areas could be seen at same time. Each separate area needed to be highly-functional while as grouping being aesthetically coherent.
 Murdock Solon Architects
The building envelope was redesigned to provide a coherent architectural language through the use of vertical flat cedar siding, metal panels, and wooden rain screen elements. The pattern these three design tools create regularize the home's facade, providing the important function of both protecting the house from the seaside elements without impeding the magnificent ocean views the location has to offer.
 Murdock Solon Architects
The building envelope was redesigned to provide a coherent architectural language through the use of vertical flat cedar siding, metal panels, and wooden rain screen elements. The pattern these three design tools create regularize the home's facade, providing the important function of both protecting the house from the seaside elements without impeding the magnificent ocean views the location has to offer.
 Murdock Solon Architects
The building envelope was redesigned to provide a coherent architectural language through the use of vertical flat cedar siding, metal panels, and wooden rain screen elements. The pattern these three design tools create regularize the home's facade, providing the important function of both protecting the house from the seaside elements without impeding the magnificent ocean views the location has to offer.
 birdRock Project Studio Inc.
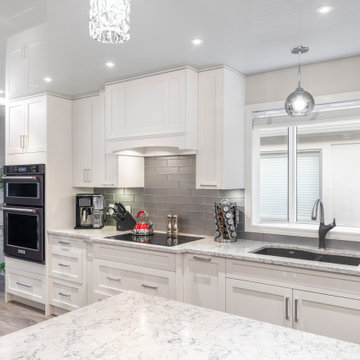
This angle shows the color coherence of the black stainless appliances with the fire surround in the living room.
Trendy galley brown floor and laminate floor eat-in kitchen photo with shaker cabinets, gray backsplash, glass tile backsplash, black appliances, an island, an undermount sink, white cabinets, quartz countertops and gray countertops
Trendy galley brown floor and laminate floor eat-in kitchen photo with shaker cabinets, gray backsplash, glass tile backsplash, black appliances, an island, an undermount sink, white cabinets, quartz countertops and gray countertops
 Murdock Solon Architects
The building envelope was redesigned to provide a coherent architectural language through the use of vertical flat cedar siding, metal panels, and wooden rain screen elements. The pattern these three design tools create regularize the home's facade, providing the important function of both protecting the house from the seaside elements without impeding the magnificent ocean views the location has to offer.
 STUDIO KONDE | Konrad Idaszewski Architect
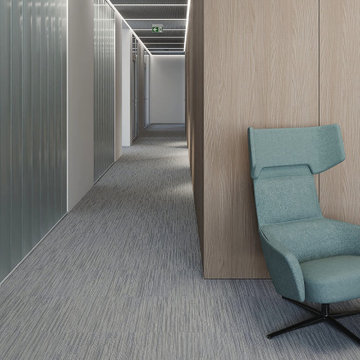
A generous lounge area provides a relaxed setting for informal meetings and conversations.
Blue upholstered armchairs and a matching sofa create a coherent visual language throughout the space.
Large glazed openings bring natural light into the interior and connect the lounge with the surrounding architecture.
The dark rug visually defines the seating zone against the lighter flooring.
The combination of soft upholstery and natural materials creates a comfortable and sophisticated atmosphere.
Visit the full project: https://conde.pl/portfolio/projekt-wnetrz-biurowych-siedziby-firmy-airoptic/
 Footprint Architects Ltd
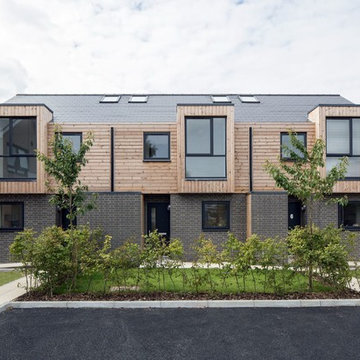
Footprint Architects were called upon to design a new road development in Faith Gardens, Poole. The site was originally a Brownfield site used by the Wyvern Cargo company, but set within a typically suburban surrounding. The challenge was to turn this derelict wasteland into a thriving affordable family housing development, with a modern twist.
The new houses had to fit coherently with the surrounding context as well as have a bold, elegant aesthetic. Phase 4 was completed in summer 2016.

 Tenhulzen Remodeling
An elegant approach to a rustic log home.
Large rustic brown one-story wood gable roof idea in Seattle with a shingle roof
Large rustic brown one-story wood gable roof idea in Seattle with a shingle roof

 Toulmin Kitchen & Bath
This beautiful master bath designed by Jay Young, CKD, for his family residence leaves a lasting impression on each person that enters. The clean, white consistency throughout the space makes the space feel coherent yet interesting with each little detail. Each surface is Carrara marble, from the floor, to the counters, and the tiling in the shower. Plumbing and appliances are all from Ferguson Showroom's custom line "Mirabelle."
Photography: 205 Photography, Jana Sobel
 Toulmin Kitchen & Bath
This beautiful master bath designed by Jay Young, CKD, for his family residence leaves a lasting impression on each person that enters. The clean, white consistency throughout the space makes the space feel coherent yet interesting with each little detail. Each surface is Carrara marble, from the floor, to the counters, and the tiling in the shower. The freestanding tub by Oceania creates a statement while remaining clean and subtle.
Photography: 205 Photography, Jana Sobel
 Footprint Architects Ltd
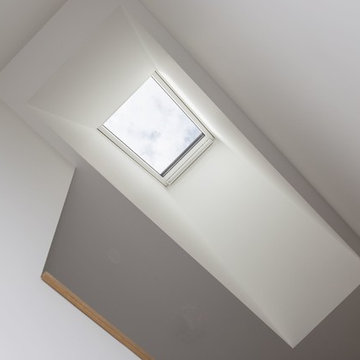
Footprint Architects were called upon to design a new road development in Faith Gardens, Poole. The site was originally a Brownfield site used by the Wyvern Cargo company, but set within a typically suburban surrounding. The challenge was to turn this derelict wasteland into a thriving affordable family housing development, with a modern twist.
The new houses had to fit coherently with the surrounding context as well as have a bold, elegant aesthetic. Phase 4 was completed in summer 2016.
8