
Search results for "Coherence" in Home Design Ideas

 Silicon Bay
This master bath is elegance and simplicity come to life. Seamless stone slabs and an integrated double sink vanity with dressing table is the height of luxury and glamour. The same stone slabs are used in the bathtub surround and shower walls making a coherent and beautiful design. Simple luxury at its finest.
 Footprint Architects Ltd
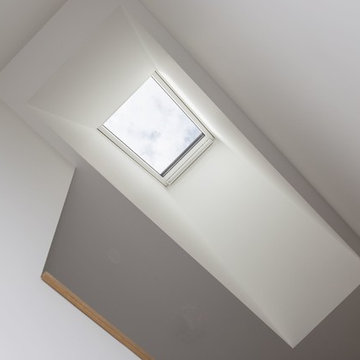
Footprint Architects were called upon to design a new road development in Faith Gardens, Poole. The site was originally a Brownfield site used by the Wyvern Cargo company, but set within a typically suburban surrounding. The challenge was to turn this derelict wasteland into a thriving affordable family housing development, with a modern twist.
The new houses had to fit coherently with the surrounding context as well as have a bold, elegant aesthetic. Phase 4 was completed in summer 2016.

 JSQ IMPROVEMENTS
James Queen
Small elegant backyard brick and rectangular pool fountain photo in Orange County
Small elegant backyard brick and rectangular pool fountain photo in Orange County
Find the right local pro for your project


 Housewright Construction Inc.

Living room - country exposed beam and shiplap ceiling living room idea in Burlington with beige walls, a standard fireplace, a stone fireplace and a wall-mounted tv


 Footprint Architects Ltd
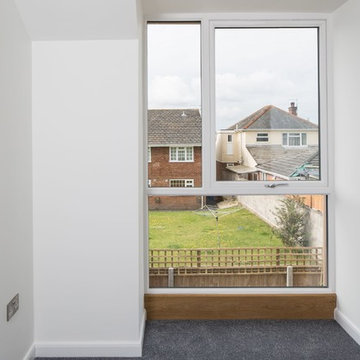
Footprint Architects were called upon to design a new road development in Faith Gardens, Poole. The site was originally a Brownfield site used by the Wyvern Cargo company, but set within a typically suburban surrounding. The challenge was to turn this derelict wasteland into a thriving affordable family housing development, with a modern twist.
The new houses had to fit coherently with the surrounding context as well as have a bold, elegant aesthetic. Phase 4 was completed in summer 2016.
 Footprint Architects Ltd
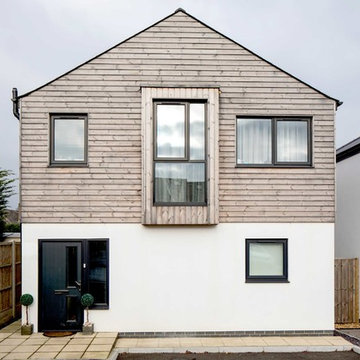
Footprint Architects were called upon to design a new road development in Faith Gardens, Poole. The site was originally a Brownfield site used by the Wyvern Cargo company, but set within a typically suburban surrounding. The challenge was to turn this derelict wasteland into a thriving affordable family housing development, with a modern twist.
The new houses had to fit coherently with the surrounding context as well as have a bold, elegant aesthetic. Phase 4 was completed in summer 2016.
 Footprint Architects Ltd
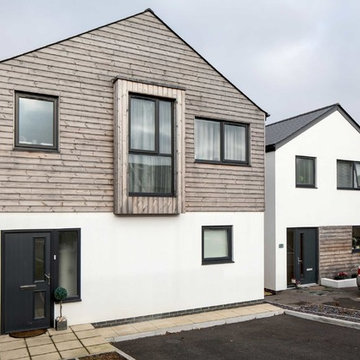
Footprint Architects were called upon to design a new road development in Faith Gardens, Poole. The site was originally a Brownfield site used by the Wyvern Cargo company, but set within a typically suburban surrounding. The challenge was to turn this derelict wasteland into a thriving affordable family housing development, with a modern twist.
The new houses had to fit coherently with the surrounding context as well as have a bold, elegant aesthetic. Phase 4 was completed in summer 2016.


 Toulmin Kitchen & Bath
The client wanted more pantry space, and adding floor to ceiling pantry cabinets with a built in coffee bar did just that, plus more. The symmetrical storage solution is coherent with the rest of the main kitchen, located to the right. Integrating upper glass cabinets allows the homeowner to display just the right amount of pretty dinnerware, without having to keep the items inside her pantry organized.
This kitchen was designed by Toulmin Cabinetry and Design, in Tuscaloosa, AL.
 Footprint Architects Ltd
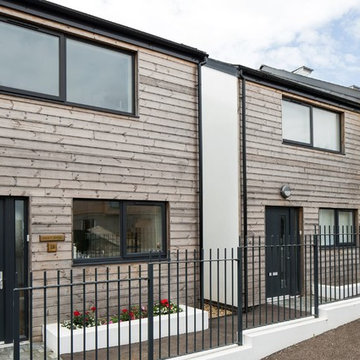
Footprint Architects were called upon to design a new road development in Faith Gardens, Poole. The site was originally a Brownfield site used by the Wyvern Cargo company, but set within a typically suburban surrounding. The challenge was to turn this derelict wasteland into a thriving affordable family housing development, with a modern twist.
The new houses had to fit coherently with the surrounding context as well as have a bold, elegant aesthetic. Phase 4 was completed in summer 2016.
 Toulmin Kitchen & Bath
This beautiful master bath designed by Jay Young, CKD, for his family residence leaves a lasting impression on each person that enters. The clean, white consistency throughout the space makes the space feel coherent yet interesting with each little detail. Each surface is Carrara marble, from the floor, to the counters, and the tiling in the shower. Plumbing and appliances are all from Ferguson Showroom's custom line "Mirabelle." The lucite pulls on cabinetry was found at Restoration Hardware, and contributes to the clean, refreshing feel in this master bathroom.
Photography: 205 Photography, Jana Sobel


 Dmitry Serba Design
In this bedroom, we achieved a great level of coherence by implementing similar hue blue colors throughout the interior. The bedding was custom-made by Wildcat
 Custom Wine Cellars San Francisco

Elegant small wine cellars don't have to be filled with very expensive ornaments. Even minimalist wine cellars can look elegant when the design elements are coherent with each other and the colors are on the muted or neutral shades.
Read more about this project here: https://www.customwinecellarssanfrancisco.com/adding-a-humidor-to-beautiful-small-wine-cellars/
Custom Wine Cellars San Francisco
610 Leavenworth St
San Francisco, CA 94109
+1 (415) 508-8419
https://www.customwinecellarssanfrancisco.com/

 Mockler Taylor Architects
Front Elevation
Photo: Tim Lee Photography
Traditional brown two-story mixed siding gable roof idea in New York with a shingle roof
Traditional brown two-story mixed siding gable roof idea in New York with a shingle roof
 Footprint Architects Ltd
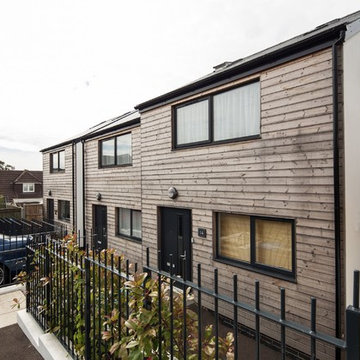
Footprint Architects were called upon to design a new road development in Faith Gardens, Poole. The site was originally a Brownfield site used by the Wyvern Cargo company, but set within a typically suburban surrounding. The challenge was to turn this derelict wasteland into a thriving affordable family housing development, with a modern twist.
The new houses had to fit coherently with the surrounding context as well as have a bold, elegant aesthetic. Phase 4 was completed in summer 2016.
 Footprint Architects Ltd
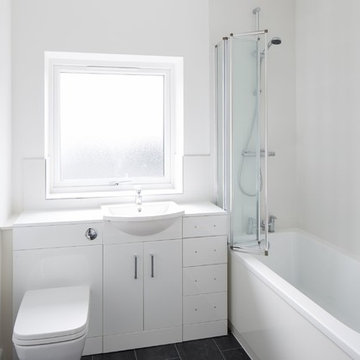
Footprint Architects were called upon to design a new road development in Faith Gardens, Poole. The site was originally a Brownfield site used by the Wyvern Cargo company, but set within a typically suburban surrounding. The challenge was to turn this derelict wasteland into a thriving affordable family housing development, with a modern twist.
The new houses had to fit coherently with the surrounding context as well as have a bold, elegant aesthetic. Phase 4 was completed in summer 2016.
 Boca do Lobo
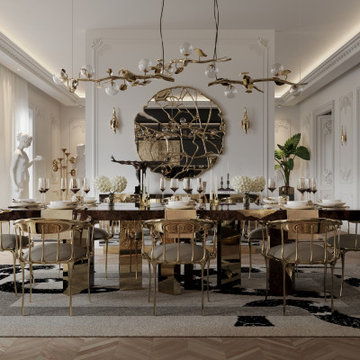
Following the open-concept lines of the decor, the living room transitions into the dining area, maintaining the same characteristic and aesthetic. The different finishes are one of the features that contribute to the coherence of this interior design project, with statement pieces and timeless hues.
9