
Search results for "Collaborate" in Home Design Ideas


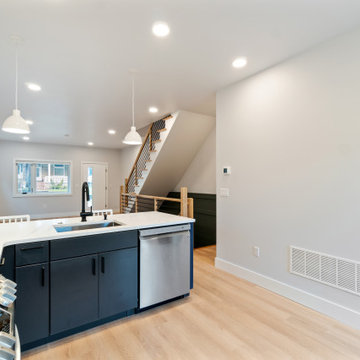
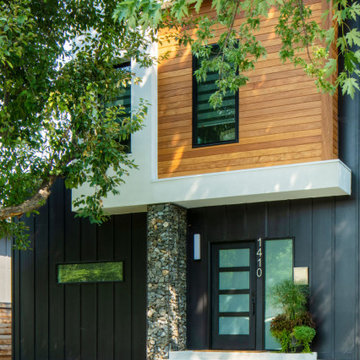
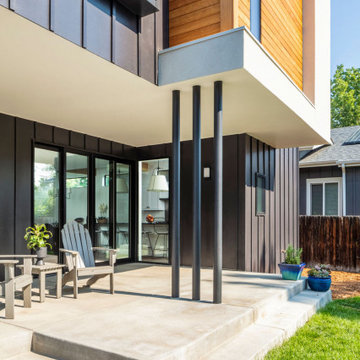
 Brind'Amour Design
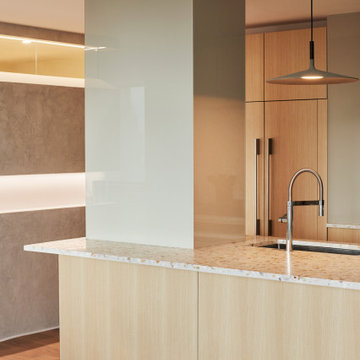
Brind'Amour Design served as Architect of Record on this Modular Home in Pittsburgh PA. This project was a collaboration between Brind'Amour Design, Designer/Developer Module and General Contractor Blockhouse.
Find the right local pro for your project


 MEC
MECPEACOCK FANTASY - Custom Designed Peacock Wall Mural in brilliant colors. Notice how it has just the right amount of color | Have a custom mosaic idea? We can help, with our brilliant Italian-trained mosaicists and easy-to-install tiled masterpieces. Worldwide shipping available on the complete range of quality handcrafted marble & glass mosaic products. For inquires and more info, contact us: http://mecartworks.com



 Home of Wool
Photo by: Camu & Morrison http://camu.co.uk/
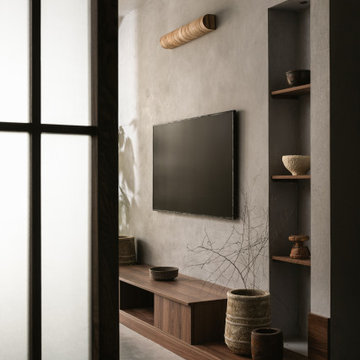
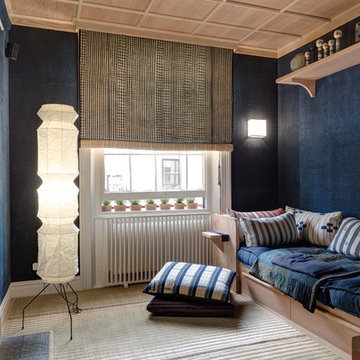
This amazing room was designed by the amazing team of Camu & Morrison. It’s a Japanese cinema room with Tatami Flooring, hand dyed vintage French linen walling, vintage African textile cushions and Home of Wool Tufted Daybed Cushions.
We had the honour of collaborating with those amazing professional on a few occasions before. So when they came to us again with a request to create a custom mattress for this project we were very excited to join right away!
The daybed here is constructed of 3 equal pieces of tufted cushions filled with our 100% natural wool stuffing. The customer wanted some extra thickness, so we made the cushions at 20 cm each to accommodate that. The other special thing on this occasion was that the customer had chosen a very dark upholstery fabric which he explicitly wanted for the covers.


 Benjamin Hill Photography
Benjamin Hill Photography
Family room - contemporary family room idea in Houston with white walls
Family room - contemporary family room idea in Houston with white walls


 Collaborative Designworks
The project is a single-family home designed to amplify the awareness of nature through the manipulation of key viewpoints.
Photo credit: Ben Hill
Contemporary exterior home idea in Houston
Contemporary exterior home idea in Houston
 Whitney Design Studios
Kitchen Project team member in collaboration with Interior Lighting & Design

Inspiration for a small scandinavian u-shaped light wood floor eat-in kitchen remodel with an undermount sink, shaker cabinets, quartzite countertops, blue backsplash, stone tile backsplash, stainless steel appliances and beige countertops
Inspiration for a small scandinavian u-shaped light wood floor eat-in kitchen remodel with an undermount sink, shaker cabinets, quartzite countertops, blue backsplash, stone tile backsplash, stainless steel appliances and beige countertops

32