
Search results for "Collaborate" in Home Design Ideas
 Patrick Dyke Collaborative l.l.c.
Dayna Flory Interiors
Martin Vecchio Photography

Home office library - large transitional built-in desk home office library idea in Detroit
Home office library - large transitional built-in desk home office library idea in Detroit
 Collaborated Works

Example of a mid-sized minimalist u-shaped dark wood floor and brown floor eat-in kitchen design in New York with an undermount sink, flat-panel cabinets, dark wood cabinets, marble countertops, gray backsplash, stone slab backsplash, stainless steel appliances and an island
 collaborative interiors
Photographer: NW Architectural Photography / Remodeler: Homeworks by Kelly

Example of a classic galley concrete floor laundry room design in Seattle with shaker cabinets, white cabinets, white walls, a side-by-side washer/dryer and wood countertops
Example of a classic galley concrete floor laundry room design in Seattle with shaker cabinets, white cabinets, white walls, a side-by-side washer/dryer and wood countertops
Find the right local pro for your project
 The Land Collaborative
TLC

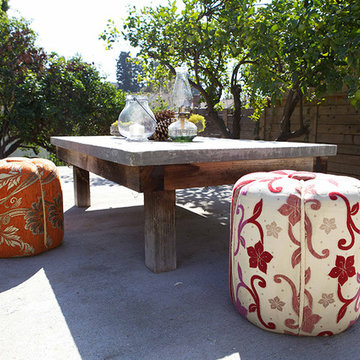
Inspiration for a mid-sized traditional partial sun front yard concrete paver landscaping in San Francisco.
Inspiration for a mid-sized traditional partial sun front yard concrete paver landscaping in San Francisco.

 Princeton Design Collaborative
Jeffrey Tryon

Example of a mid-sized trendy 3/4 beige tile and porcelain tile pebble tile floor walk-in shower design in New York with flat-panel cabinets, light wood cabinets, a one-piece toilet, brown walls, a vessel sink and quartzite countertops
Example of a mid-sized trendy 3/4 beige tile and porcelain tile pebble tile floor walk-in shower design in New York with flat-panel cabinets, light wood cabinets, a one-piece toilet, brown walls, a vessel sink and quartzite countertops
 Architectural Collaborative
Rachael Stollar

Trendy galley open concept kitchen photo in New York with an undermount sink, flat-panel cabinets, light wood cabinets, limestone countertops and stainless steel appliances
Trendy galley open concept kitchen photo in New York with an undermount sink, flat-panel cabinets, light wood cabinets, limestone countertops and stainless steel appliances
 Collaborated Works

Eat-in kitchen - mid-sized modern u-shaped dark wood floor and brown floor eat-in kitchen idea in New York with an undermount sink, flat-panel cabinets, dark wood cabinets, marble countertops, gray backsplash, stone slab backsplash, stainless steel appliances and an island
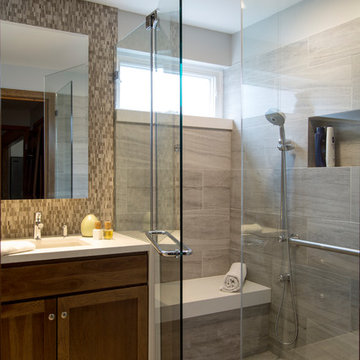 Princeton Design Collaborative
Crubless shower with quartz bench and separate hand held shower + regular shower head. Large format porcelain tile with mosaic tile accent at vanity.
Photography by: Jeffrey E Tryon

 Collaborative Interior Design
The primary bedroom opens onto the outdoor living area. The retractable screens on the outdoor space allow the bedroom doors to remain open when the weather is cool.
Soft linen bedding, a leather bench cushion and wooden fan add beautiful layers to the space. The back wall is papered in a dark blue grass cloth and highlighted with a wooden beam in the corner. Sconce lights free up space on the bedside table and frame the bed.
 Collaborated Works
architect for DKDA
Bedroom - large transitional master carpeted and beige floor bedroom idea in Austin with beige walls
Bedroom - large transitional master carpeted and beige floor bedroom idea in Austin with beige walls
 Collaborative Interior Design
The outdoor sundeck leads off of the indoor living room and is centered between the outdoor dining and outdoor living room. The 3 distinct spaces all serve a unique purpose and flow together and from inside to outside. String lights hung over this sundeck bring a fun and festive air to the back deck.
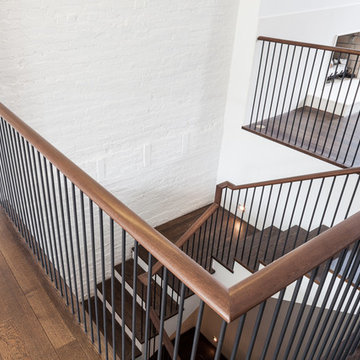 Collaborated Works
Staircase - large traditional wooden u-shaped wood railing staircase idea in New York with painted risers
 Princeton Design Collaborative
Wine rack and display units; Built in storage and Acoustic ceiling
Photo by: Jeffrey Edward Tryon
Example of a large trendy look-out carpeted and gray floor basement design in Philadelphia with white walls
Example of a large trendy look-out carpeted and gray floor basement design in Philadelphia with white walls
 Collaborative Interior Design
The staircase and catwalk form a large part of the open plan living space. We updated the handrails and spindles with more contemporary square options, transforming the space.
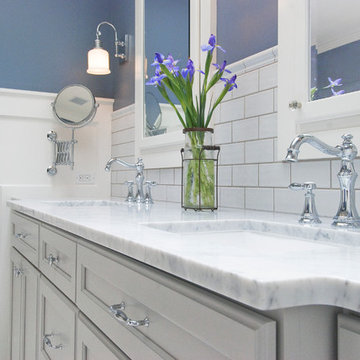 collaborative interiors
Photographer: Cora Brown Rock / Remodeler: Homeworks by Kelly
Mid-sized elegant white tile and subway tile porcelain tile bathroom photo in Seattle with an undermount sink, shaker cabinets, gray cabinets and blue walls
Mid-sized elegant white tile and subway tile porcelain tile bathroom photo in Seattle with an undermount sink, shaker cabinets, gray cabinets and blue walls
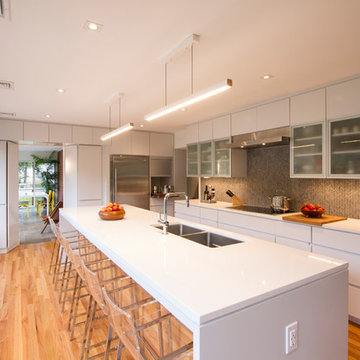 Princeton Design Collaborative
Kitchen is center stage with large island so family can gather and children can do their home work. Cabinetry by Tucker Distinctive Kitchens.
Jeffrey Tryon - Photographer / PDC
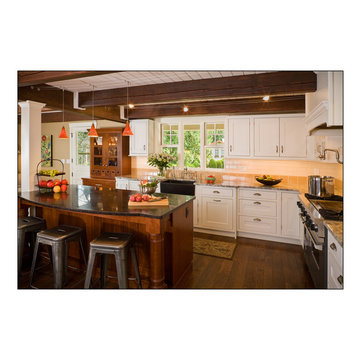 collaborative interiors
Photographer: Mike Penney / Remodeler: DW Construction
Elegant dark wood floor open concept kitchen photo in Seattle with a farmhouse sink, shaker cabinets, white cabinets, granite countertops, beige backsplash, ceramic backsplash and stainless steel appliances
Elegant dark wood floor open concept kitchen photo in Seattle with a farmhouse sink, shaker cabinets, white cabinets, granite countertops, beige backsplash, ceramic backsplash and stainless steel appliances
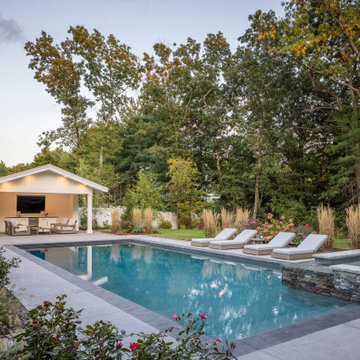
 Stucchi Landscape & Design
Example of a huge transitional concrete and rectangular hot tub design in Boston
 Princeton Design Collaborative
Photo by: Jeffrey Edward Tryon
Inspiration for a small contemporary l-shaped beige floor wet bar remodel in Philadelphia with an undermount sink, flat-panel cabinets, medium tone wood cabinets, quartz countertops, black backsplash and stone slab backsplash
Inspiration for a small contemporary l-shaped beige floor wet bar remodel in Philadelphia with an undermount sink, flat-panel cabinets, medium tone wood cabinets, quartz countertops, black backsplash and stone slab backsplash
29