Search results for "Collaborate" in Home Design Ideas
Photographer: Northlight Photography / Remodeler: Lakeland Builders
Open concept kitchen - coastal medium tone wood floor open concept kitchen idea in Seattle with an undermount sink, shaker cabinets, yellow cabinets, marble countertops, yellow backsplash, subway tile backsplash and paneled appliances

Photographer: NW Architectural Photography / Remodeler: Homeworks by Kelly
Elegant galley concrete floor utility room photo in Seattle with a farmhouse sink, shaker cabinets, white cabinets, soapstone countertops, white walls and a side-by-side washer/dryer

What a fun project to work on with an artist and her husband. We collaborated to create a unique kitchen that expands the clients storage and cooking space. Subtle details that make a bold statement. It was through the clients interviewing process that they choose to go with Signature Designs Kitchen Bath over other large firms because of the personal collaboration connection.
We created a curved island that resembles a piano while it maximized there countertop space it left plenty of room for them to entertain many guest in their nook.
Find the right local pro for your project
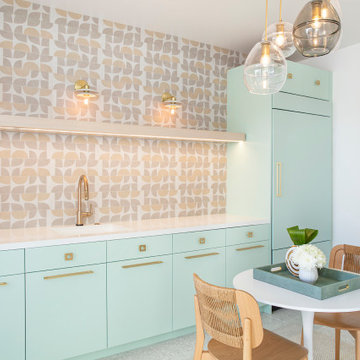
Natural, organic materials were used throughout the home, adding warmth and texture to the crisp color palette.
Inspiration for a mid-sized coastal light wood floor and multicolored floor kitchen/dining room combo remodel in Charlotte with white walls

A barn inspired bedroom with quilts, barn siding, and tree truck drapery rods. Rustic pine flooring, handmade bed, barn base boards, and crown.
Bedroom - rustic bedroom idea in Houston

Inspiration for a small modern galley cork floor and brown floor kitchen pantry remodel in New York with an undermount sink, flat-panel cabinets, white cabinets, wood countertops, beige backsplash, porcelain backsplash, stainless steel appliances and brown countertops

Inspiration for a mid-sized modern screened-in back porch remodel in Atlanta with decking and a roof extension

kitchen hood with aga range and decorative backspash
Example of a mountain style kitchen design in Houston

Dark green/blue walls add depth to the home office. This space is seen from the front entry hall and invites your eye in. Woven wood shades were used throughout the home, adding warmth and texture.

Photography by Illya
Pool - large contemporary backyard concrete paver and rectangular lap pool idea in Phoenix

stair with acacia wood treads and risers, rift sawn oak panels beyond
Photo: Van Inwegen Digital Arts
Mid-sized minimalist wooden straight staircase photo in Chicago with wooden risers

Phil Bell
Example of a small country galley medium tone wood floor eat-in kitchen design in Other with an undermount sink, shaker cabinets, medium tone wood cabinets, granite countertops, beige backsplash, glass tile backsplash, stainless steel appliances and an island

Shower bench detail with shampoo niche above
Photography By: Jeffrey E. Tryon
Bathroom - mid-sized contemporary master beige tile and porcelain tile porcelain tile and beige floor bathroom idea in Philadelphia with flat-panel cabinets, dark wood cabinets, a one-piece toilet, white walls, an integrated sink, quartzite countertops and a hinged shower door

Rustic kitchen hides the refridgerator in a furntiure cabinet with hand carving made of Alder.
fsanchez
Example of a mountain style kitchen design in Houston

Flooring: Godfrey Hirst Regal Oak in Windsor
Furniture: GlobeWest
Styling: Ruth Welsby
Photography: Mike Baker
Example of a large trendy formal and open concept dark wood floor living room design in Melbourne with pink walls

photo cred: Susan Teare
Inspiration for a contemporary master ceramic tile walk-in shower remodel in Burlington with a vessel sink, quartz countertops, a one-piece toilet and green walls

View of Kitchen from dining area
Architecture & Interior Design by : Princeton Design Collaborative 360pdc.com
photo by Jeffery Edward Tryon
Mid-sized trendy u-shaped light wood floor and brown floor eat-in kitchen photo in Philadelphia with a double-bowl sink, flat-panel cabinets, white cabinets, wood countertops, gray backsplash, quartz backsplash, stainless steel appliances, a peninsula and brown countertops

Winquist Photagraphy
Example of a mid-sized trendy formal and open concept dark wood floor and brown floor living room design in Phoenix with white walls, a ribbon fireplace, a plaster fireplace and a media wall

Photography: Dana Hoff
Architecture and Interiors: Anderson Studio of Architecture & Design; Scott Anderson, Principal Architect/ Mark Moehring, Project Architect/ Adam Wilson, Associate Architect and Project Manager/ Ryan Smith, Associate Architect/ Michelle Suddeth, Director of Interiors/Emily Cox, Director of Interior Architecture/Anna Bett Moore, Designer & Procurement Expeditor/Gina Iacovelli, Design Assistant
Cabinetry Designer: Jill Frey
Pendants: Arteriors
Barstools: Hickory Chair
Floors: French Limestone
Backsplash: Soapstone
Custom Hood: Stainless steel with brass accents

Boys shared bath with curbless shower. Pocket doors give privacy while taking up no floor space.
Jeffrey Tryon - Photographer / PDC
Inspiration for a small contemporary 3/4 gray tile and porcelain tile porcelain tile and gray floor walk-in shower remodel in New York with open cabinets, white cabinets, a one-piece toilet, white walls, a trough sink, quartz countertops, a hinged shower door and white countertops
40